LindaStrang

BEDS2
BATHS2 full
SQUARE FEET1,423
MLS#20261053049
STATUSActive
PROPERTY TYPEResidential - Condominium
SUBDIVISIONW A Y N E C O U N T Y C O N D O S U B P L A N 148
SCHOOLLivonia
Property Description
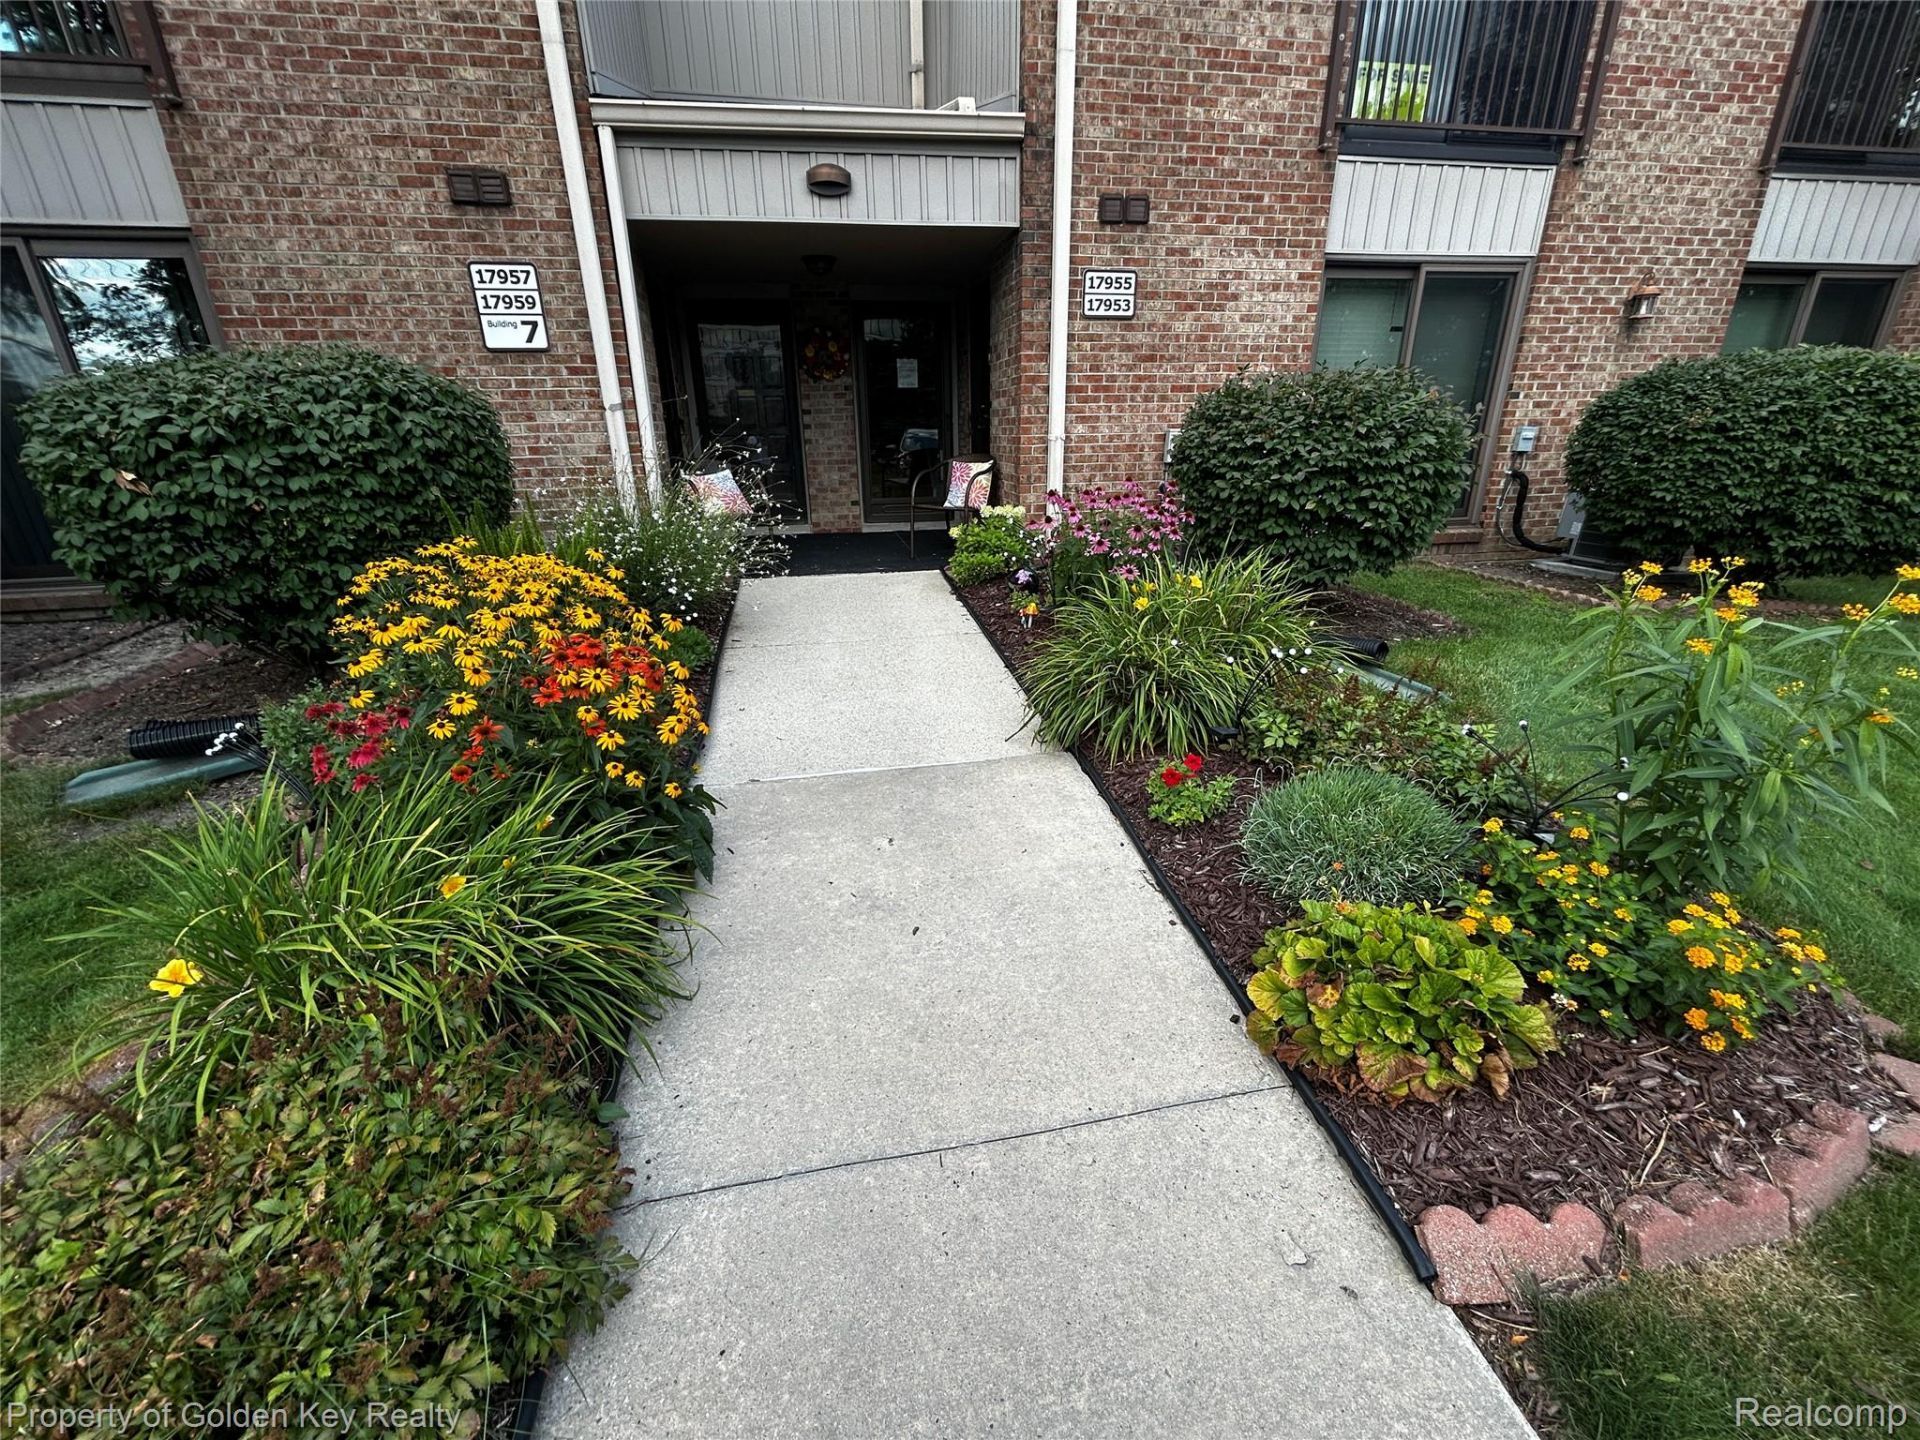
This beautifully updated condo feels like a true home-not simply a place to live. From the moment you step inside, you will appreciate the real hardwood floors throughout, fresh paint, and the updated kitchen featuring white cabinetry and upgraded appliances. The stunning stone fireplace with gas logs creates a warm and inviting centerpiece for the great room.The home offers two spacious bedrooms, two full bathrooms, and an abundance of natural light. The oversized dining room provides plenty of space for entertaining, while the screened-in sunroom features upgraded door walls and overlooks the community POOL and lush greenery. The current owner has also planted beautiful flowers around the unit for you to enjoy.Located toward the back of the complex, the setting is less chaotic and offers plenty of convenient parking, including additional parking directly across the street. The nearby garage provides excellent storage for seasonal items and everyday necessities.Enjoy a highly convenient location within walking distance of Laurel Park Place, restaurants, shopping, and entertainment, with easy access to all major expressways.Well run complex with no assessments!! This truly is the perfect place to call home.
Property Features
Property Type: Residential - Condominium
Cooling: Central Air
Garage: 1
Heating: Forced Air, Natural Gas
Home Style: Raised Ranch
Taxes: $1,839
Year Built: 1979
Amenities
Entrance Foyer
High Speed Internet
Grounds Maintenance
Lighting
Private Entrance
Feature Descriptions
Appliances: Dishwasher, Dryer, Free Standing Electric Range, Free Standing Refrigerator, Microwave, Washer
Days on Site: 49
Exterior: Brick
Fireplace: Gas, Great Room
HOA Fee: 390/ Monthly
Laundry: In Unit, Laundry Room
Lot: Dead End Street
Parcel#: 46028020082000
Parking: One Car Garage, Detached
Parking Notes: One Car Garage, Detached
Patio/Porch: Enclosed, Patio
Pets Allowed: Yes
Pool: Community, In Ground, Outdoor Pool
Sewer: Public Sewer
Summer Tax: 983
Water: Public
Winter Tax: 856
Room Sizes
Primary Bedroom: 16 X 12
Bedroom: 12 X 11
Kitchen: 12 X 10
Great Room: 19 X 17
Dining Room: 12 X 10
Laundry: 7 X 5
Three Season Room: 26 X 8
Local Schools
School District: Livonia
Listed By / Shown By
Listed By
Agency Name: Golden Key Realty
Agency Phone: 2485961200
Shown By
Agent Name: Linda Strang
Agent Phone: (517) 546-5681
Agency Title: Griffith Realty

Estimate Your Payment
Estimated Payment
$ 757.13 per month $533.91 Principal & Interest $153.25 Property Tax $69.97 Homeowner's InsuranceChange Payment Information

IDX provided courtesy of Realcomp II Ltd.
©2021 Realcomp II Ltd. Shareholders
Privacy Policy / DMCA Notice / ADA Accessibility


This site is hosted, designed and copyright
© 1994 - 2026 by
Delta Media Group, Inc. -- Patent Pending --
17955 University Park Drive | MLS# 20261053049
This condo located at 17955 University Park Drive, Livonia, Mi 48152 is currently listed for sale with an asking price of $239,900. This property was built in 1979 and has 2 bedrooms and 2 full baths with 1423 sq. ft. University Park Drive is located in the W A Y N E C O U N T Y C O N D O S U B P L A N 148 subdivision within the Livonia school district. Search W A Y N E C O U N T Y C O N D O S U B P L A N 148 real estate on lastrang.griffithrealty.com today.