LindaStrang

BEDS3
BATHS3 full
SQUARE FEET1,952
MLS#20261068720
STATUSActive
PROPERTY TYPEResidential - Single Family
SUBDIVISIONB R E T T O N P A R K S U B 5
SCHOOLTrenton
Property Description
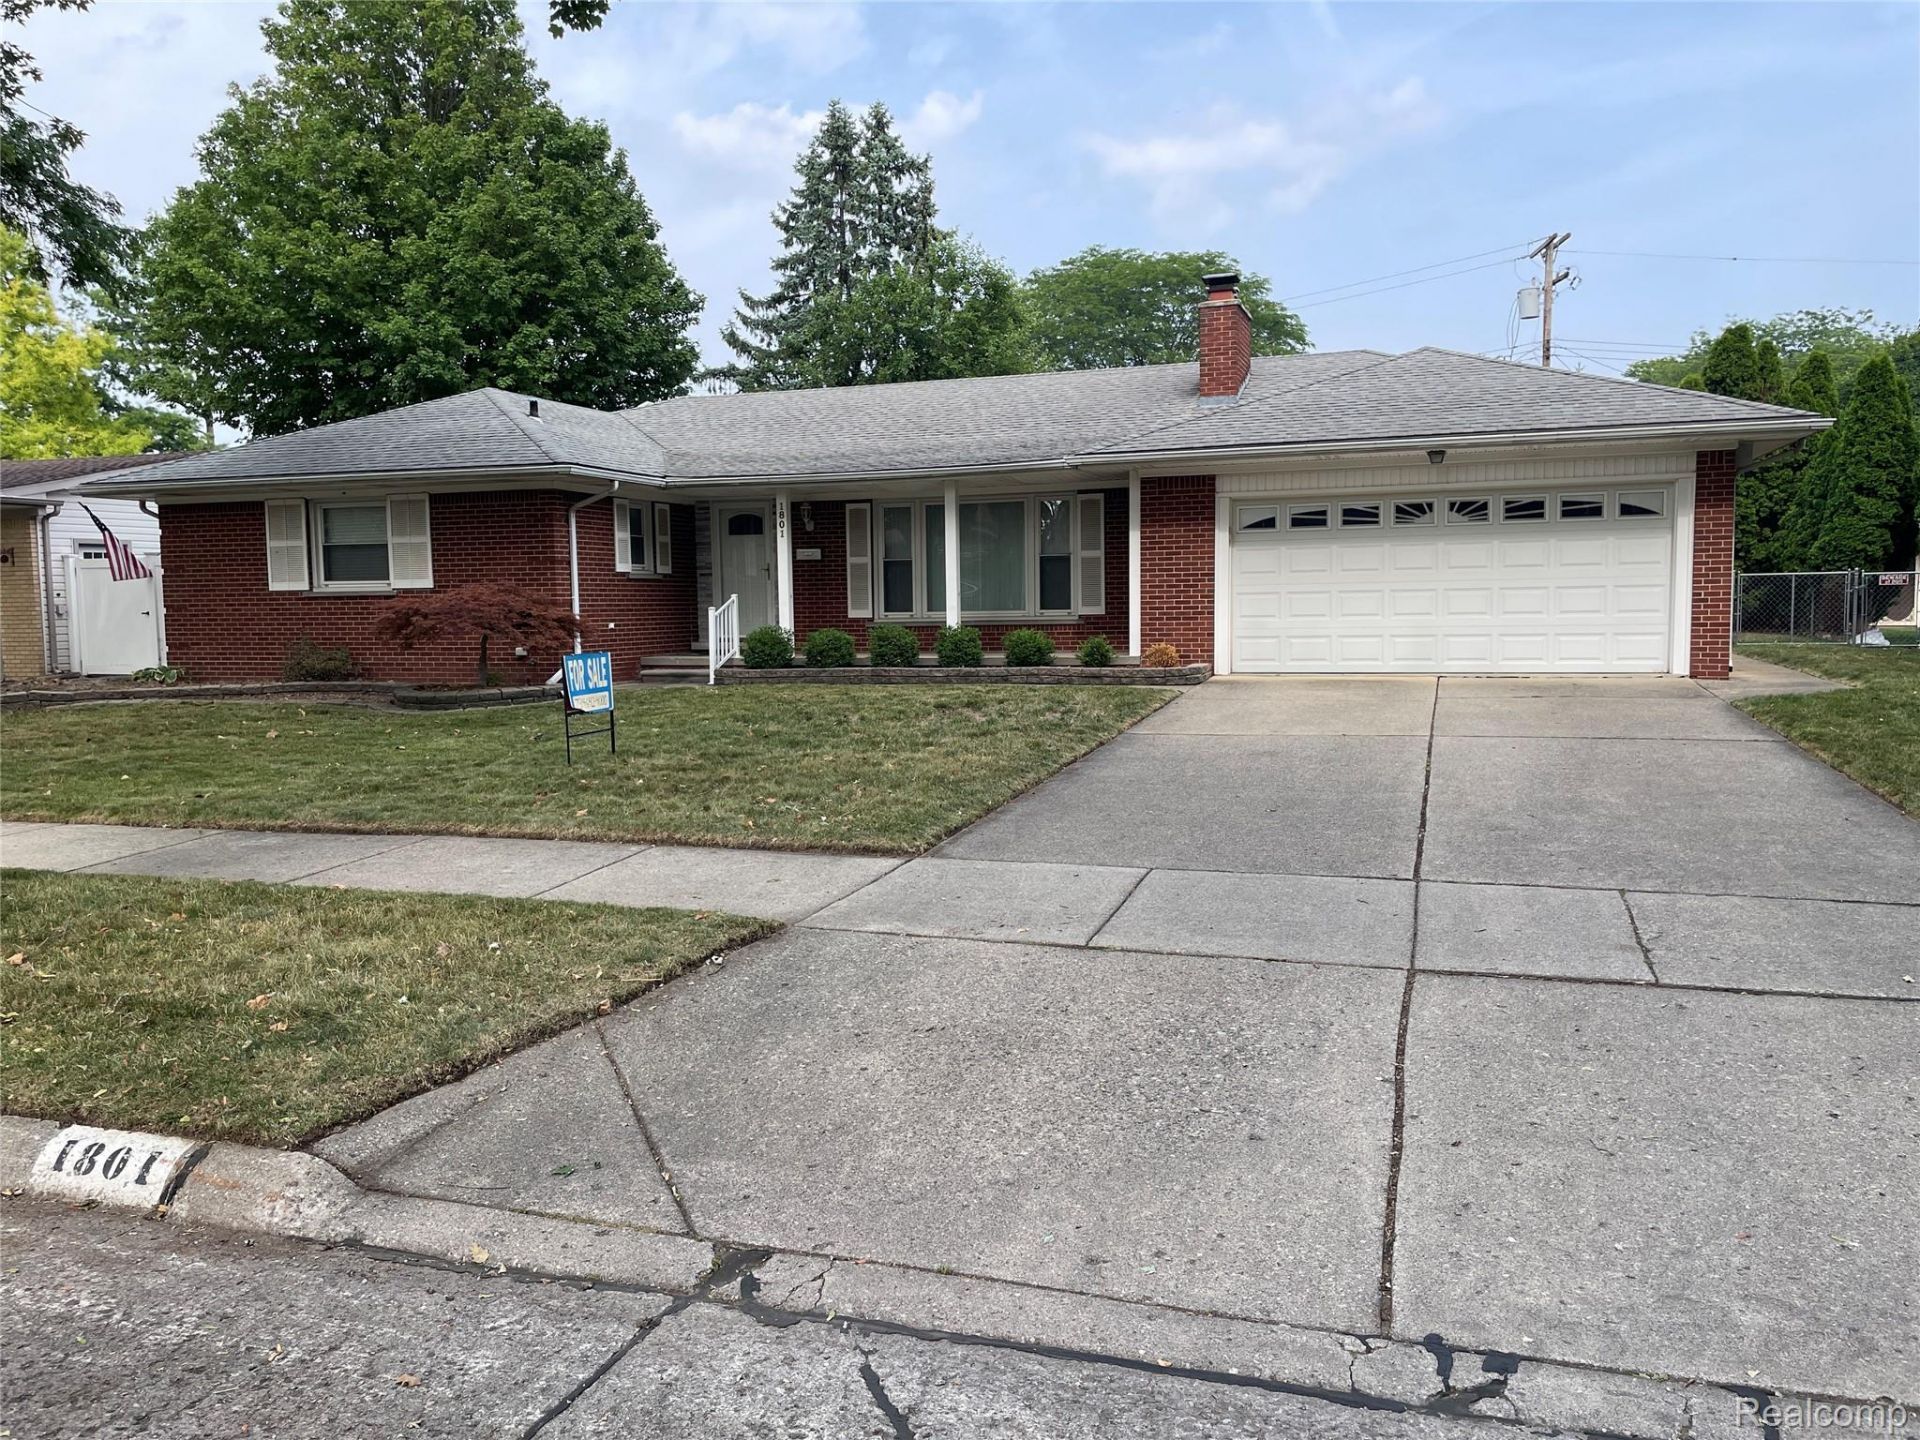
Pride of ownership is evident throughout this impeccably maintained 1,952-square-foot all-brick ranch, in Trenton's highly sought-after Bretton Park neighborhood. The beautifully remodeled kitchen showcases quality KraftMaid cabinetry, Corian countertops, and a complete appliance package that is included with the home. Recent improvements include new vinyl windows, roof, furnace, central air conditioning, hot water heater, humidifier, upgraded electrical service, updated lighting, additional attic insulation, and a professionally finished basement. Copper plumbing throughout, ceiling fans, and high-speed fiber internet availability provide additional comfort, efficiency, and peace of mind.
Property Features
Property Type: Residential - Single Family
Basement: Unfinished
Basement: Yes
Garage: 2 car attached
Heating: Forced Air, Natural Gas
Home Style: Ranch
Lot Size: 0.21 Acres
Stories: 1.0
Taxes: $9,855
Year Built: 1960
Feature Descriptions
Days on Site: 8
Exterior: Brick
Lot Dimensions: 80X115
Parcel#: 54006040525002
Parking: Two Car Garage, Attached
Parking Notes: Two Car Garage, Attached
Sewer: Public Sewer
Summer Tax: 7112
Water: Public
Winter Tax: 2743
Room Sizes
Dining Room: 11 X 11
Family Room: 20 X 11
Living Room: 18 X 13
Bedroom: 10 X 10
Primary Bedroom: 17 X 15
Kitchen: 12 X 10
Local Schools
School District: Trenton
Listed By / Shown By
Listed By
Agency Name: Allstars Realty
Agency Phone: 3133885300
Shown By
Agent Name: Linda Strang
Agent Phone: (517) 546-5681
Agency Title: Griffith Realty

Estimate Your Payment
Estimated Payment
$ 1,828.14 per month $890.23 Principal & Interest $821.25 Property Tax $116.67 Homeowner's InsuranceChange Payment Information

IDX provided courtesy of Realcomp II Ltd.
©2021 Realcomp II Ltd. Shareholders
Privacy Policy / DMCA Notice / ADA Accessibility


This site is hosted, designed and copyright
© 1994 - 2026 by
Delta Media Group, Inc. -- Patent Pending --
1801 Waverly Street | MLS# 20261068720
This single family home located at 1801 Waverly Street , Trenton, Mi 48183 is currently listed for sale with an asking price of $399,999. This property was built in 1960 and has 3 bedrooms and 3 full baths with 1952 sq. ft. Waverly Street is located in the B R E T T O N P A R K S U B 5 subdivision within the Trenton school district. Search B R E T T O N P A R K S U B 5 real estate on lastrang.griffithrealty.com today.