LindaStrang

BEDS2
BATHS1 full
SQUARE FEET740
MLS#20261055832
STATUSPending
PROPERTY TYPEResidential - Single Family
SUBDIVISIONR I V E R S I D E S U B
SCHOOLCorunna
Property Description
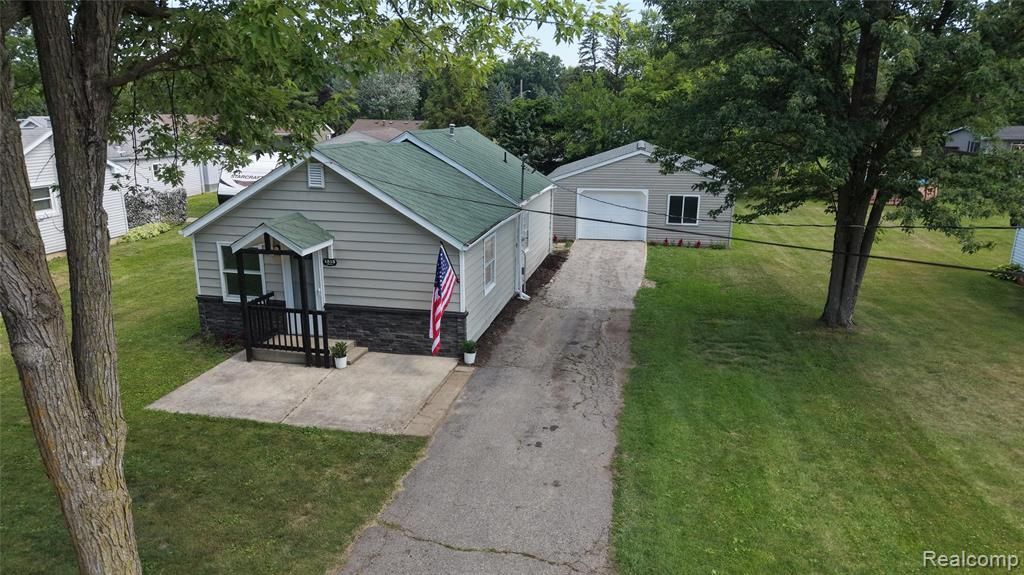
Move-in ready and thoughtfully updated, this charming 2-bedroom, 1-bath home for comfortable living with an oversized detached garage that's hard to find at this price point. Inside, you'll find a bright, welcoming living area, updated flooring, fresh paint, a refreshed kitchen and bathroom, and a convenient mudroom with first-floor laundry.Don't let the square footage fool you-this home lives larger than expected, with an efficient layout that makes excellent use of every space. Outside, enjoy mature trees, a spacious yard, a long driveway with ample parking, and an oversized detached garage that's for vehicles, a workshop, hobbies, or extra storage.Conveniently located near schools, parks, shopping, and downtown Owosso
Property Features
Property Type: Residential - Single Family
Cooling: Central Air
Garage: 4
Heating: Forced Air, Natural Gas
Home Style: Bungalow, Ranch
Lot Size: 0.23 Acres
Stories: 1.0
Taxes: $1,950
Year Built: 1945
Amenities
Dual Flush Toilets
Entrance Foyer
E N E R G Y S T A R Qualified Exhaust Fans
Programmable Thermostat
Lighting
Feature Descriptions
Appliances: Other, Stainless Steel Appliances
Days on Site: 47
Exterior: Aluminum Siding
Lot: Level
Lot Dimensions: 75 x 132
Parcel#: 0076800601300
Parking: One Car Garage, Three Car Garage, Detached
Parking Notes: One Car Garage, Three Car Garage, Detached
Pets Allowed: Yes
Sewer: Public Sewer
Summer Tax: 850
Water: Public
Winter Tax: 1100
Room Sizes
Primary Bedroom: 16 X 12
Bedroom: 14 X 10
Living Room: 20 X 14
Kitchen: 16 X 10
Primary Bathroom: 14 X 10
Local Schools
School District: Corunna
Listed By / Shown By
Listed By
Agency Name: Beycome Brokerage Realty LLC
Agency Phone: 8046565007
Shown By
Agent Name: Linda Strang
Agent Phone: (517) 546-5681
Agency Title: Griffith Realty

Estimate Your Payment
Estimated Payment
$ 527.25 per month $322.48 Principal & Interest $162.50 Property Tax $42.26 Homeowner's InsuranceChange Payment Information

IDX provided courtesy of Realcomp II Ltd.
©2021 Realcomp II Ltd. Shareholders
Privacy Policy / DMCA Notice / ADA Accessibility


This site is hosted, designed and copyright
© 1994 - 2026 by
Delta Media Group, Inc. -- Patent Pending --
1815 Kilbourn Avenue | MLS# 20261055832
This single family home located at 1815 Kilbourn Avenue, Owosso, Mi 48867 is currently listed for sale with an asking price of $144,900. This property was built in 1945 and has 2 bedrooms and 1 full baths with 740 sq. ft. Kilbourn Avenue is located in the R I V E R S I D E S U B subdivision within the Corunna school district. Search R I V E R S I D E S U B real estate on lastrang.griffithrealty.com today.