LindaStrang

BEDS4
BATHS3 full
SQUARE FEET2,707
MLS#20261070973
STATUSActive
PROPERTY TYPEResidential - Single Family
SUBDIVISIONS T O N E G A T E V I L L A G E
SCHOOLWalledLake
Property Description
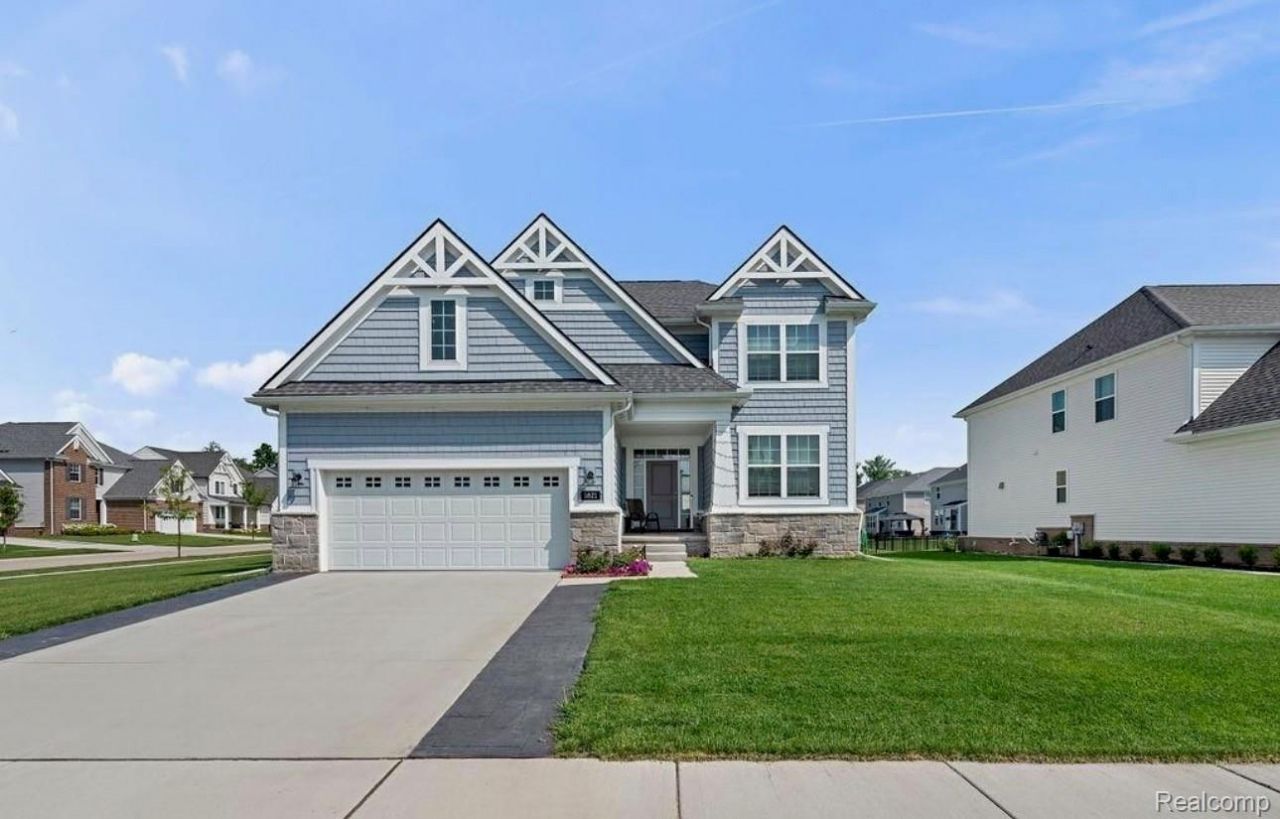
It is a BETTER THAN NEW-Newer Construction, Located in the sought-after Stonegate Village community of Wixom, this well-appointed 4-bedroom, 3-full bath Colonial offers comfortable living with a functional open-concept design. The inviting great room, anchored by a gas fireplace, flows seamlessly into the kitchen and dining area, creating an ideal space for everyday living and entertaining. A dedicated first-floor study provides the perfect setting for a home office, library, or flex space. The kitchen is equipped with granite countertops, a center island with snack bar seating, stainless steel appliances, a spacious walk-in pantry, and plentiful cabinetry. An expanded dining nook offers additional space for family meals and gatherings. Upstairs, the generous primary suite features a walk-in closet and a private full bath; The full bath has dual vanities, Separate shower room, sunken bathtub and a dedicated toilet room. Three additional bedrooms, a second full bathroom, and the convenience of a 2nd-floor laundry room complete the upper level. The unfinished basement is ready for your personal design and finishing ideas, providing excellent potential for additional living space. The 2.5-car attached garage is EV-ready for added convenience. Don't miss this opportunity to own a beautiful home in one of Wixom's most desirable neighborhoods! Immediate occupancy. Also for lease for $3400/month. **NO SIGN**BATVAI. Licensed agent to be physically present at all showings.
Property Features
Property Type: Residential - Single Family
Basement: Unfinished
Basement: Yes
Cooling: Ceiling Fans, Central Air
Garage: 2.5 car attached
Heating: Forced Air, Natural Gas
Home Style: Colonial
Lot Size: 0.19 Acres
Roof Type: Asphalt
Stories: 2.0
Taxes: $14,387
Year Built: 2022
Feature Descriptions
Appliances: Dishwasher, Dryer, Free Standing Gas Range, Free Standing Refrigerator, Microwave, Washer
Days on Site: 4
Exterior: Brick, Other, Vinyl Siding
Fireplace: Gas, Great Room
HOA Fee: 800/ Annually
Lot Dimensions: 77x110
Parcel#: 1730204047
Parking: Twoand Half Car Garage, Attached
Parking Notes: Twoand Half Car Garage, Attached
Pets Allowed: Cats Ok, Dogs Ok, Yes
Sewer: Public Sewer
Summer Tax: 13838
Utilities: Underground Utilities
Water: Public
Winter Tax: 549
Room Sizes
Bedroom: 13 X 12
Great Room: 15 X 15
Breakfast Nook Room: 15 X 15
Kitchen: 15 X 11
Local Schools
School District: WalledLake
Listed By / Shown By
Listed By
Agency Name: Howard Hanna Birmingham
Agency Phone: 2482838700
Shown By
Agent Name: Linda Strang
Agent Phone: (517) 546-5681
Agency Title: Griffith Realty

Estimate Your Payment
Estimated Payment
$ 2,608.57 per month $1,246.32 Principal & Interest $1,198.92 Property Tax $163.33 Homeowner's InsuranceChange Payment Information

IDX provided courtesy of Realcomp II Ltd.
©2021 Realcomp II Ltd. Shareholders
Privacy Policy / DMCA Notice / ADA Accessibility


This site is hosted, designed and copyright
© 1994 - 2026 by
Delta Media Group, Inc. -- Patent Pending --
1821 Emerald Lane | MLS# 20261070973
This single family home located at 1821 Emerald Lane , Wixom, Mi 48393 is currently listed for sale with an asking price of $560,000. This property was built in 2022 and has 4 bedrooms and 3 full baths with 2707 sq. ft. Emerald Lane is located in the S T O N E G A T E V I L L A G E subdivision within the WalledLake school district. Search S T O N E G A T E V I L L A G E real estate on lastrang.griffithrealty.com today.