LindaStrang

BEDS1
BATHS1 full
SQUARE FEET922
MLS#20261071152
STATUSActive
PROPERTY TYPEResidential - Single Family
SUBDIVISIONH A N D Y M A X F I E L D S H O R E S
SCHOOLHartland
Property Description
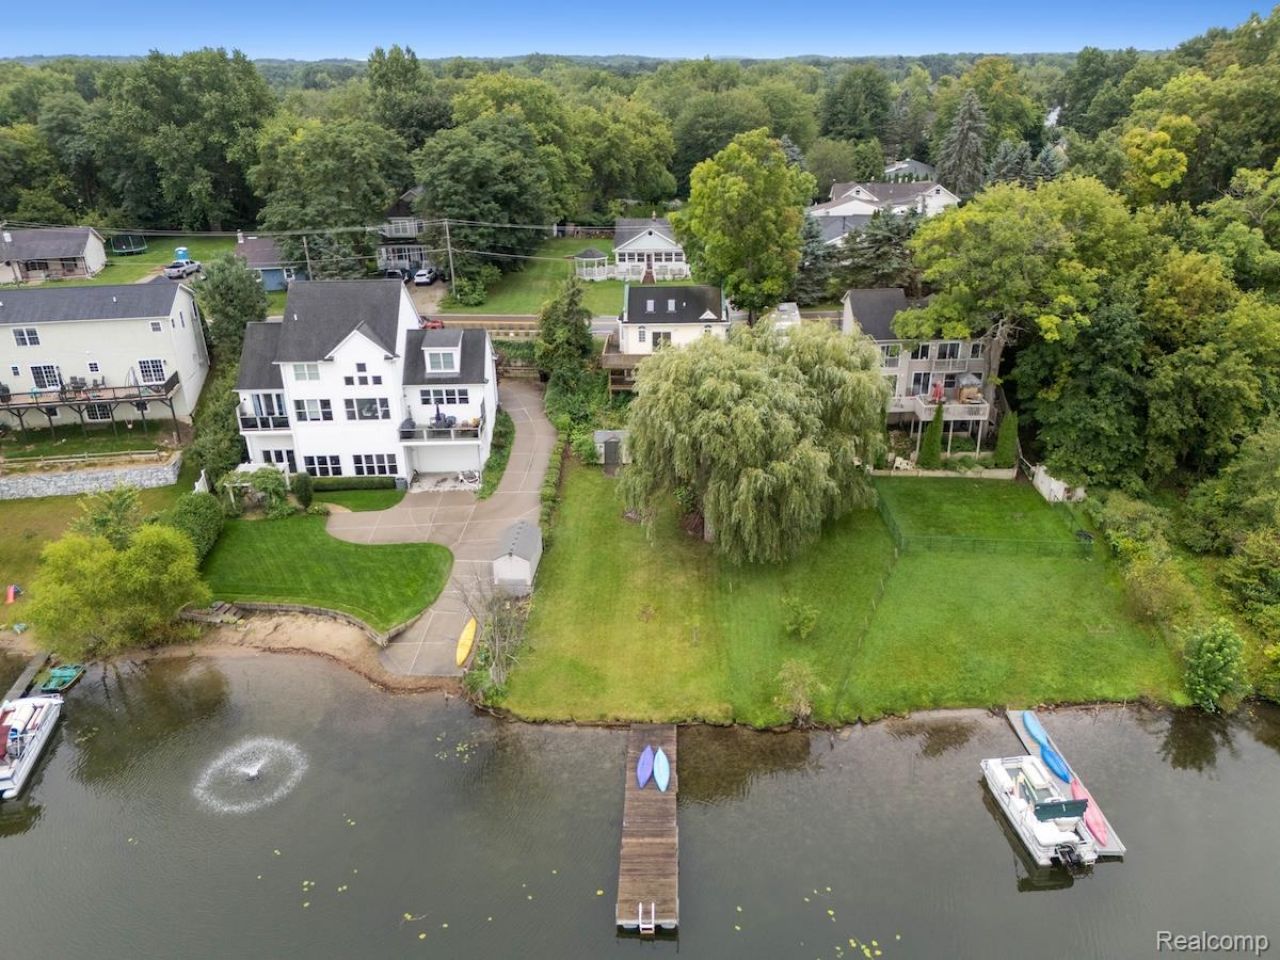
Cozy, move-in ready colonial waterfront home! Sitting right on Handy Lake, enjoy the year-round perks of lake living with dock privileges, waterfront access, and a slower pace of life. This home is as charming as they come with a mixed vinyl and brick exterior, extensive wood deck extending from the home to the yard, and a ladder leading to the loft space! The main/entrance level of the home features a spacious living room with beautiful vinyl plank flooring and deck access, plus a flex room that can be used as a bedroom, gym, play room, or office. The loft ladder not only adds character to the home, but leads to a flex room upstairs. Downstairs, a combined kitchen and dining area with sliding glass door to the multi-level deck, offering lakeviews at any and every moment of the day! The laundry and utility room is tucked just beyond the kitchen, as well as the full bath with shower tub. The multi-level wood deck is a lake lover's dream - perfect for unwinding at the end of the day with a good book or starting your morning with a coffee and the sunrise - create your own cozy oasis. The expansive yard provides shade, native greenery, and extends directly to the dock and Handy Lake. Plus, utilize the shed for additional storage space for water toys or lawn tools. The perfect home for those who enjoy being on the water and Schedule your private tour of this lakefront gem today!
Property Features
Property Type: Residential - Single Family
Cooling: Ceiling Fans
Heating: Forced Air, Natural Gas
Home Style: Colonial
Lot Size: 0.14 Acres
Roof Type: Asphalt
Stories: 2.0
Taxes: $3,609
Year Built: 1925
Feature Descriptions
Appliances: Dryer, Free Standing Electric Range, Free Standing Refrigerator, Microwave, Washer
Body of Water: Handy Lake
Days on Site: 3
Exterior: Vinyl Siding
Laundry: Laundry Room
Lot Dimensions: 45X140
Parcel#: 0827204019
Parking: No Garage
Parking Notes: No Garage
Patio/Porch: Deck
Pets Allowed: Yes
Sewer: Public Sewer
Summer Tax: 2353
Water: Well
Water Features: All Sports Lake, Direct Water Frontage, Lake Front, Private Water Frontage, Waterfront
Winter Tax: 1256
Room Sizes
Bedroom: 11 X 17
Bath Full: 6 X 8
Living Room: 16 X 14
Kitchen: 16 X 16
Laundry: 17 X 11
Local Schools
School District: Hartland
Listed By / Shown By
Listed By
Agency Name: KW Realty Livingston
Agency Phone: 8102275500
Shown By
Agent Name: Linda Strang
Agent Phone: (517) 546-5681
Agency Title: Griffith Realty

Estimate Your Payment
Estimated Payment
$ 1,001.80 per month $619.82 Principal & Interest $300.75 Property Tax $81.23 Homeowner's InsuranceChange Payment Information

IDX provided courtesy of Realcomp II Ltd.
©2021 Realcomp II Ltd. Shareholders
Privacy Policy / DMCA Notice / ADA Accessibility


This site is hosted, designed and copyright
© 1994 - 2026 by
Delta Media Group, Inc. -- Patent Pending --
1821 Maxfield Road | MLS# 20261071152
This single family home located at 1821 Maxfield Road, Hartland Township, Mi 48353 is currently listed for sale with an asking price of $278,500. This property was built in 1925 and has 1 bedrooms and 1 full baths with 922 sq. ft. Maxfield Road is located in the H A N D Y M A X F I E L D S H O R E S subdivision within the Hartland school district. Search H A N D Y M A X F I E L D S H O R E S real estate on lastrang.griffithrealty.com today.