LindaStrang

BEDS3
BATHS1 full
SQUARE FEET1,158
MLS#20261084202
STATUSActive
PROPERTY TYPEResidential - Single Family
SUBDIVISIONR O S E V I L L E F A R M S # 04
SCHOOLRoseville
Property Description
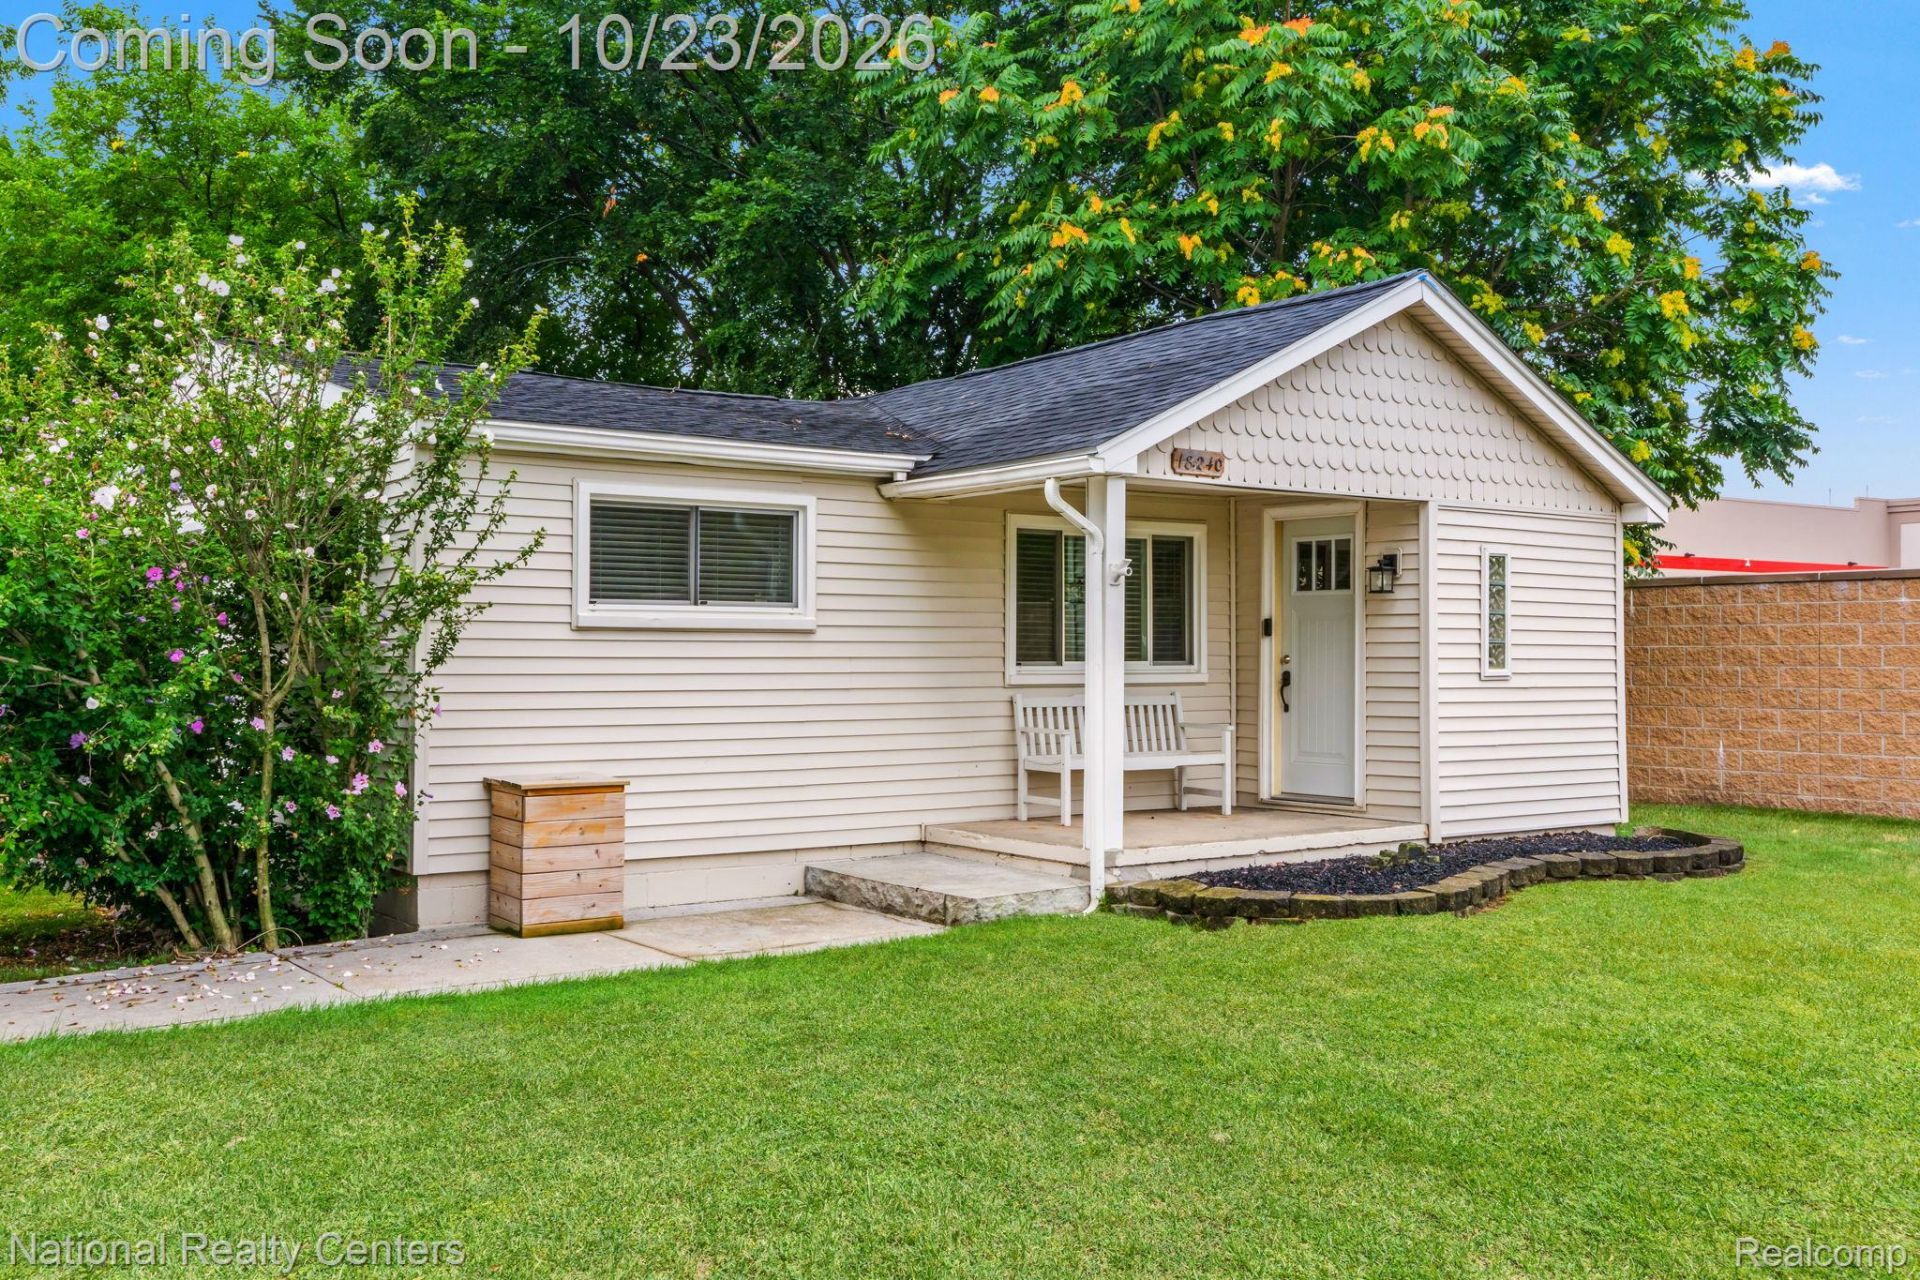
Beautifully Updated Ranch on a Spacious Double Lot in Roseville!Welcome home to this beautifully remodeled, move-in-ready ranch offering the perfect combination of modern updates, comfort, and outdoor living!Situated on a rare double lot, this charming single-story home features 3 bedrooms, 1 full bathroom, and a dedicated home office, providing a functional and inviting layout.Thoughtfully updated throughout the past five years, this home offers peace of mind with a brand-new roof (2025), newer furnace, water heater, updated appliances, and a newly installed driveway.The property also features a detached two-car garage with heating, perfect for year-round use, additional storage, or a workshop.Step outside into your own private backyard retreat! The expansive, fully fenced double lot offers exceptional outdoor space, complete with two decks and a beautifully designed patio oasis-ideal for entertaining, relaxing, or enjoying summer evenings.Conveniently located directly across from the Roseville Recreation Center, offering fitness facilities, childcare, recreational activities, and community programs.With extensive updates, generous outdoor space, and an unbeatable location, located within five minutes of I-94 and I-696, this home is a rare find in Roseville!Move-in ready and waiting for its next owner!
Property Features
Property Type: Residential - Single Family
Cooling: Ceiling Fans, Central Air
Fenced: Yes
Garage: 2.5
Heating: Forced Air, Natural Gas
Home Style: Ranch
Lot Size: 0.48 Acres
Roof Type: Asphalt
Stories: 1.0
Taxes: $2,007
Year Built: 1927
Feature Descriptions
Appliances: Built In Gas Oven, Dishwasher, Free Standing Refrigerator, Microwave, Washer Dryer Stacked
Days on Site: 2
Exterior: Vinyl Siding
Fencing: Fenced
Lot: Split Possible
Lot Dimensions: 98X215
Parcel#: 1417455008
Parking: Twoand Half Car Garage, Detached, Driveway, Heated Garage
Parking Notes: Twoand Half Car Garage, Detached, Driveway, Heated
Patio/Porch: Deck, Porch
Sewer: Public Sewer
Summer Tax: 1056
Water: Public
Winter Tax: 951
Room Sizes
Bath Full: 8 X 5
Living Room: 15 X 19
Kitchen: 15 X 12
Laundry: 6 X 6
Other: 6 X 12
Bedroom: 10 X 11
Local Schools
School District: Roseville
Listed By / Shown By
Listed By
Agency Name: National Realty Centers, Inc
Agency Phone: 2489711010
Shown By
Agent Name: Linda Strang
Agent Phone: (517) 546-5681
Agency Title: Griffith Realty

Estimate Your Payment
Estimated Payment
$ 819.21 per month $576.42 Principal & Interest $167.25 Property Tax $75.54 Homeowner's InsuranceChange Payment Information

IDX provided courtesy of Realcomp II Ltd.
©2021 Realcomp II Ltd. Shareholders
Privacy Policy / DMCA Notice / ADA Accessibility


This site is hosted, designed and copyright
© 1994 - 2026 by
Delta Media Group, Inc. -- Patent Pending --
18240 Sycamore Street | MLS# 20261084202
This single family home located at 18240 Sycamore Street, Roseville, Mi 48066 is currently listed for sale with an asking price of $259,000. This property was built in 1927 and has 3 bedrooms and 1 full baths with 1158 sq. ft. Sycamore Street is located in the R O S E V I L L E F A R M S # 04 subdivision within the Roseville school district. Search R O S E V I L L E F A R M S # 04 real estate on lastrang.griffithrealty.com today.