LindaStrang

BEDS3
BATHS2 full
SQUARE FEET1,384
MLS#20261070046
STATUSActive
PROPERTY TYPEResidential - Single Family
SUBDIVISIONC A S T L E W O O D S S U B 2
SCHOOLMarysville
Property Description
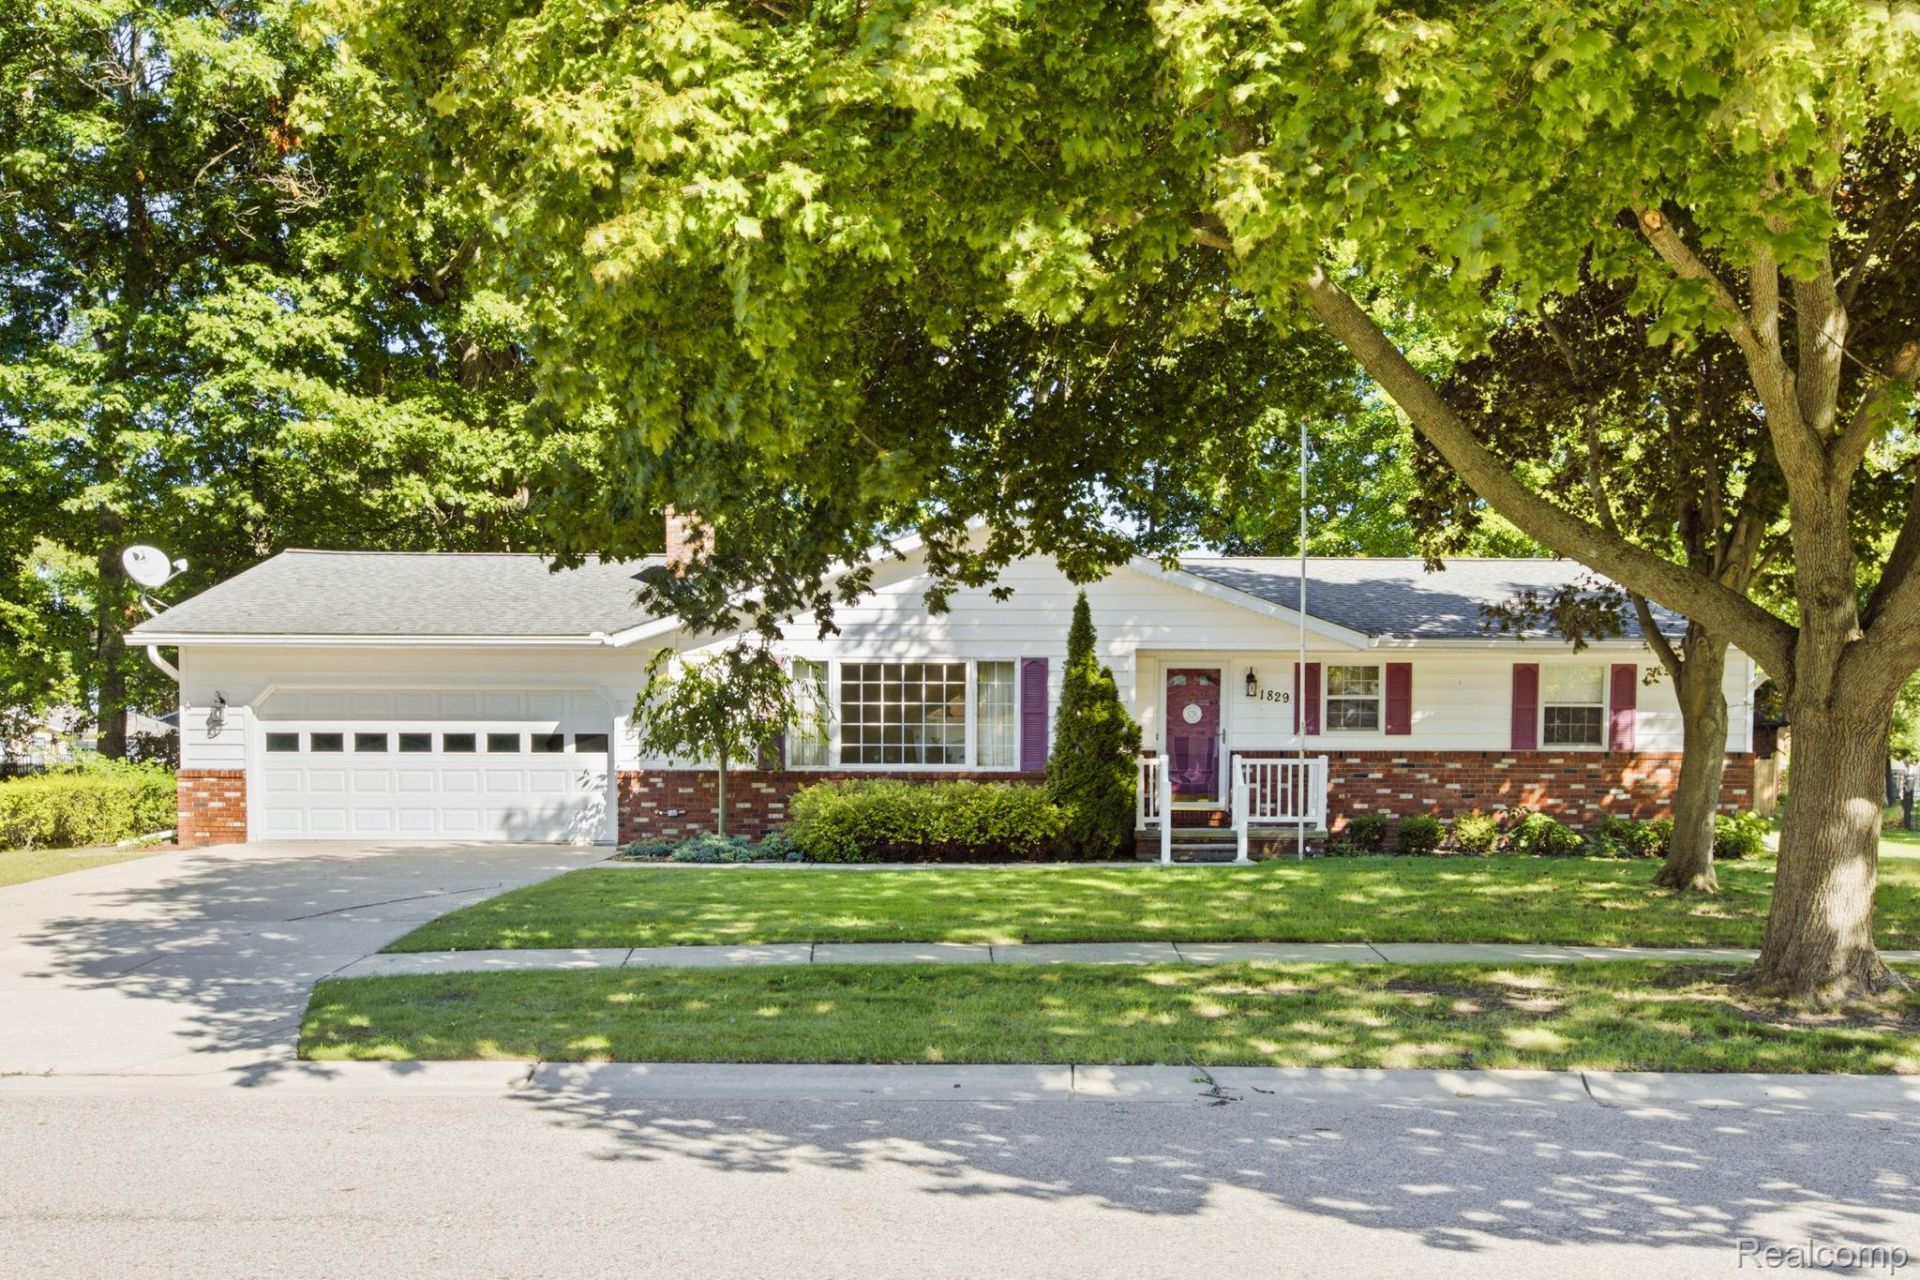
A GREAT OPPORTUNITY IN ONE OF MARYSVILLE'S MOST SOUGHT-AFTER NEIGHBORHOODS! THIS 3 BEDROOM, 2 BATH RANCH OFFERS A WELCOMING FEEL FROM THE MOMENT YOU ARRIVE. SPACIOUS ROOMS PROVIDE A COMFORTABLE FLOOR PLAN, WITH NEW FLOORING AND FRESH PAINT ADDING A CLEAN, UPDATED FEEL. THE HOME FEATURES A HUGE 2-CAR ATTACHED GARAGE, FULL BASEMENT, LARGE YARD, CENTRAL AIR, ANDERSON WINDOWS, NEW HOT WATER TANK, NICE-SIZED DECK, AND TWO LAUNDRY AREAS-ONE ON THE MAIN LEVEL AND ONE IN THE LOWER LEVEL. A GENEROUS PANTRY ADDS GREAT STORAGE, AND ALL APPLIANCES ARE INCLUDED. A WELL-MAINTAINED HOME WITH THE SPACE AND FEATURES! DON'T WAIT CALL TODAY FOR A PRIVATE SHOWING! 3D HOME LINK TOUR OF THIS HOME AVAILABLE.
Property Features
Property Type: Residential - Single Family
Basement: Yes
Basement: Full, Unfinished
Cooling: Central Air
Garage: 2.5 car attached
Heating: Forced Air, Natural Gas
Home Style: Ranch
Lot Size: 0.28 Acres
Stories: 1.0
Taxes: $3,687
Year Built: 1980
Feature Descriptions
Appliances: Dishwasher, Disposal, Dryer, Free Standing Gas Range, Free Standing Refrigerator, Microwave, Washer
Exterior: Brick, Vinyl Siding
Laundry: Laundry Room
Lot: Sprinklers
Lot Dimensions: 105X119
Parcel#: 74031650014000
Parking: Twoand Half Car Garage, Attached, Electricityin Garage, Garage Door Opener
Parking Notes: Twoand Half Car Garage, Attached, Electricityin Ga
Patio/Porch: Deck
Sewer: Public Sewer
Summer Tax: 2719
Water: Public
Winter Tax: 968
Room Sizes
Kitchen: 12 X 10
Dining Room: 12 X 8
Living Room: 19 X 13
Bedroom: 14 X 11
Bath Full: 8 X 6
Laundry: 10 X 5
Local Schools
School District: Marysville
Listed By / Shown By
Listed By
Agency Name: Hanging Gardens Real Estate LLC
Agency Phone: 8104348005
Shown By
Agent Name: Linda Strang
Agent Phone: (517) 546-5681
Agency Title: Griffith Realty

Estimate Your Payment
Estimated Payment
$ 974.32 per month $589.78 Principal & Interest $307.25 Property Tax $77.29 Homeowner's InsuranceChange Payment Information

IDX provided courtesy of Realcomp II Ltd.
©2021 Realcomp II Ltd. Shareholders
Privacy Policy / DMCA Notice / ADA Accessibility


This site is hosted, designed and copyright
© 1994 - 2026 by
Delta Media Group, Inc. -- Patent Pending --
1829 Connecticut Avenue | MLS# 20261070046
This single family home located at 1829 Connecticut Avenue , Marysville, Mi 48040 is currently listed for sale with an asking price of $265,000. This property was built in 1980 and has 3 bedrooms and 2 full baths with 1384 sq. ft. Connecticut Avenue is located in the C A S T L E W O O D S S U B 2 subdivision within the Marysville school district. Search C A S T L E W O O D S S U B 2 real estate on lastrang.griffithrealty.com today.