LindaStrang

BEDS2
BATHS2 full
SQUARE FEET1,200
MLS#20261069845
STATUSActive
PROPERTY TYPEResidential - Single Family
SUBDIVISIONL I N C O L N P A R K M A N O R- L I N C O L N P A R K
SCHOOLLincolnPark
Property Description
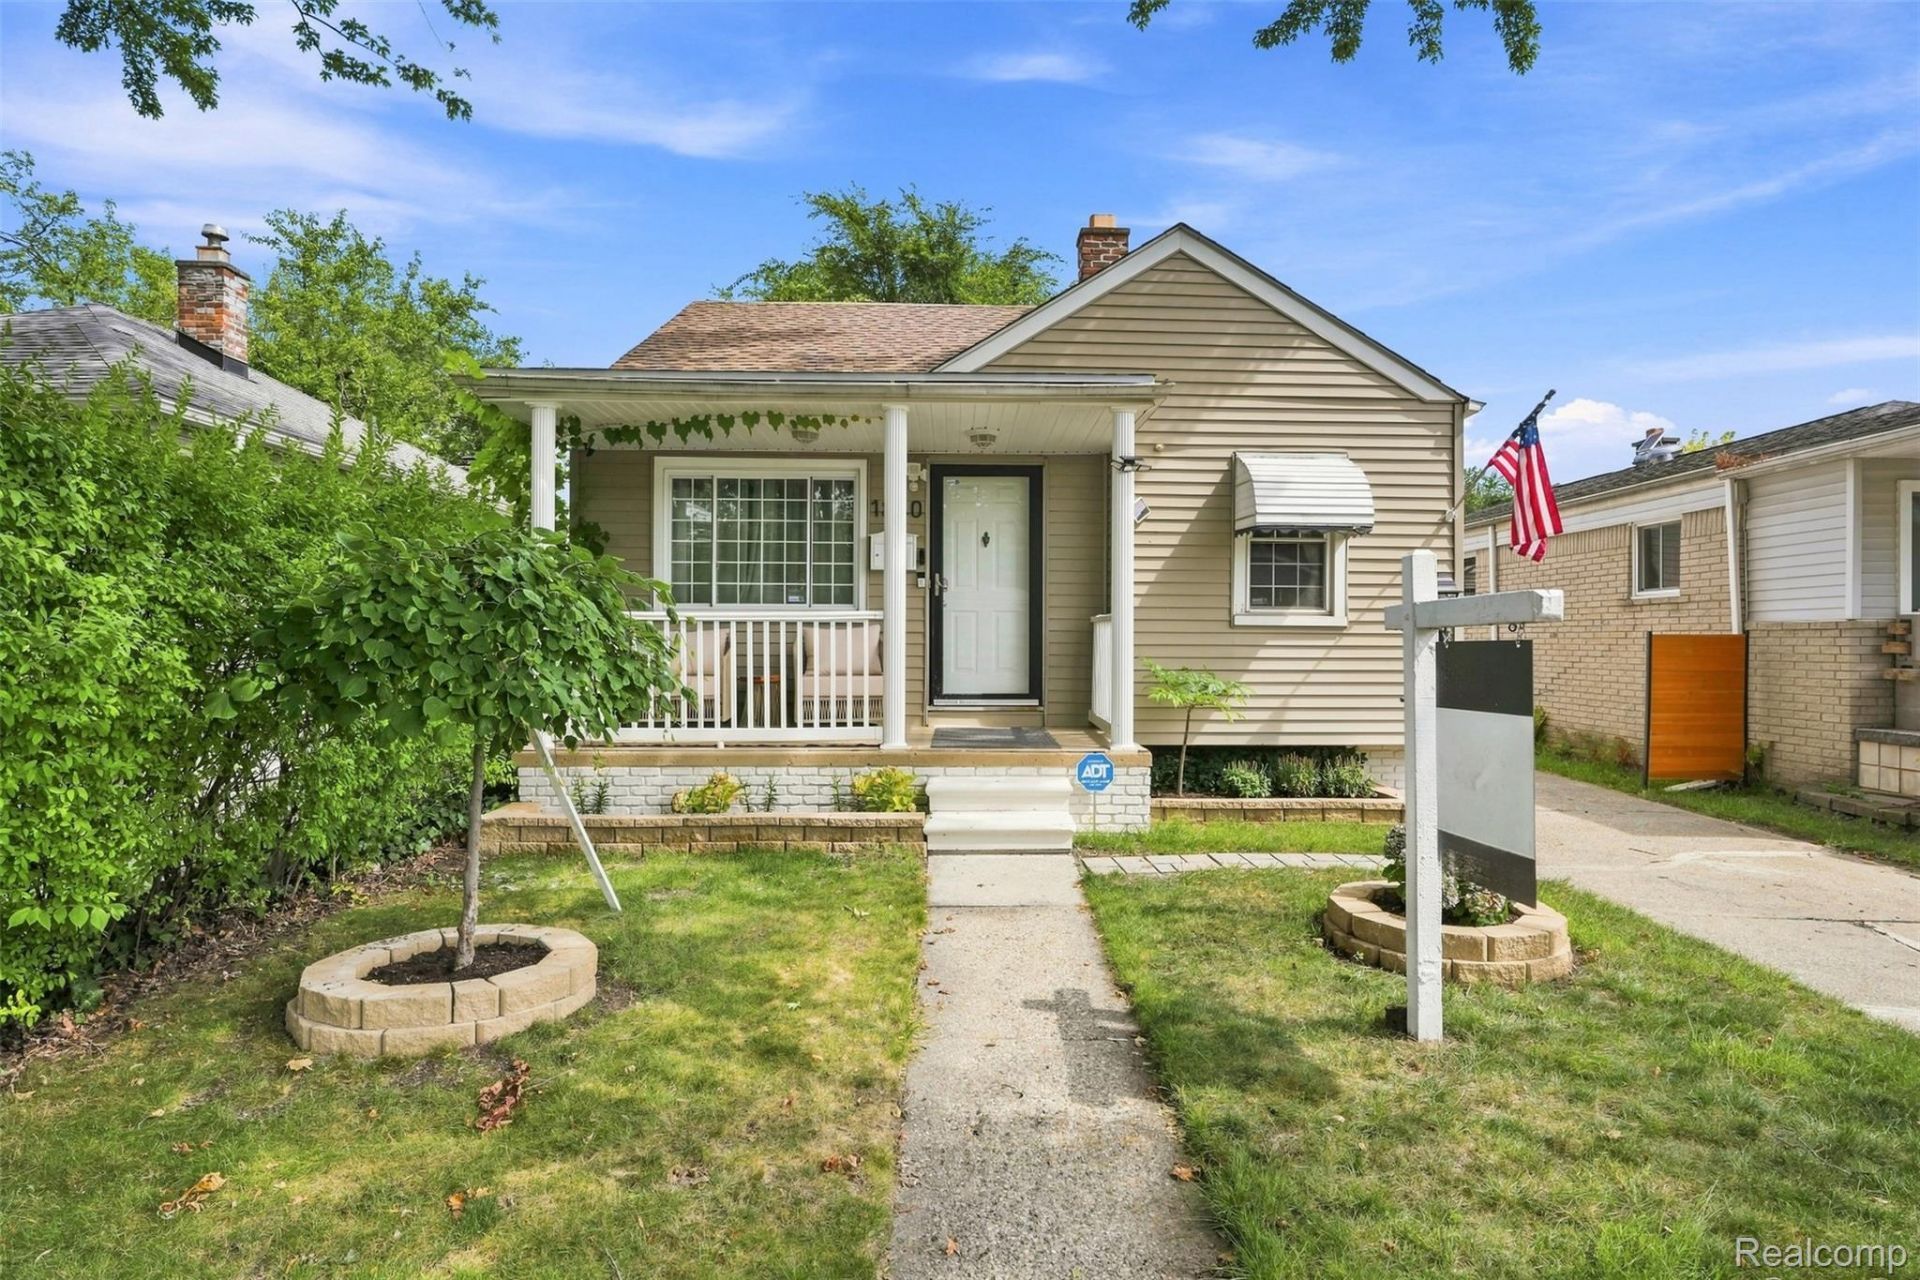
Charming 2-Bed, 2-Bath Ranch in Lincoln Park! ??Spacious and inviting ranch featuring comfortable living areas and a convenient location near shopping, dining, and major roads. Recent updates include a new roof, furnace, and water heater (June 2026), plus spray insulation in the upper and lower levels through DTE.Enjoy the beautifully landscaped front yard and a private backyard oasis with a gazebo, cherry tree, and apricot tree-perfect for entertaining! Furniture is negotiable, and the alarm system and cameras are transferable.A great opportunity for homeowners or investors! Schedule your showing today!
Property Features
Property Type: Residential - Single Family
Basement: Yes
Basement: Partially Finished
Cooling: Central Air
Fenced: Yes
Garage: 1
Heating: Forced Air, Natural Gas
Home Style: Ranch
Lot Size: 0.09 Acres
Roof Type: Asphalt
Stories: 1.0
Taxes: $1,132
Year Built: 1951
Amenities
Lighting
Feature Descriptions
Community Features: Sidewalks
Days on Site: 2
Exterior: Vinyl Siding
Fencing: Back Yard, Fenced, Fencing Allowed
Laundry: Gas Dryer Hookup, Laundry Room, Washer Hookup
Lot Dimensions: 35X113
Other Structures: Gazebo
Parcel#: 45005030302000
Parking: One Car Garage, Detached
Parking Notes: One Car Garage, Detached
Patio/Porch: Covered, Porch
Pets Allowed: Yes
Security: Carbon Monoxide Detectors, Smoke Detectors
Sewer: Public Sewer, Sewer At Street
Summer Tax: 910
Utilities: Underground Utilities
Water: Public, Waterat Street
Winter Tax: 222
Room Sizes
Primary Bedroom: 10 X 11
Bedroom: 10 X 10
Bath Full: 11 X 4
Dining Room: 3 X 11
Kitchen: 9 X 12
Living Room: 12 X 11
Laundry: 13 X 15
Local Schools
School District: LincolnPark
Listed By / Shown By
Listed By
Agency Name: Keller Williams Legacy
Agency Phone: 3137520000
Shown By
Agent Name: Linda Strang
Agent Phone: (517) 546-5681
Agency Title: Griffith Realty

Estimate Your Payment
Estimated Payment
$ 433.91 per month $300.23 Principal & Interest $94.33 Property Tax $39.35 Homeowner's InsuranceChange Payment Information

IDX provided courtesy of Realcomp II Ltd.
©2021 Realcomp II Ltd. Shareholders
Privacy Policy / DMCA Notice / ADA Accessibility


This site is hosted, designed and copyright
© 1994 - 2026 by
Delta Media Group, Inc. -- Patent Pending --
1840 Keppen Boulevard | MLS# 20261069845
This single family home located at 1840 Keppen Boulevard , Lincoln Park, Mi 48146 is currently listed for sale with an asking price of $134,900. This property was built in 1951 and has 2 bedrooms and 2 full baths with 1200 sq. ft. Keppen Boulevard is located in the L I N C O L N P A R K M A N O R- L I N C O L N P A R K subdivision within the LincolnPark school district. Search L I N C O L N P A R K M A N O R- L I N C O L N P A R K real estate on lastrang.griffithrealty.com today.