LindaStrang

BEDS4
BATHS3 full 1 partial
SQUARE FEET2,921
MLS#20261049638
STATUSPending
PROPERTY TYPEResidential - Single Family
SUBDIVISIONL I N C O L N S H I R E
SCHOOLDetroit
Property Description
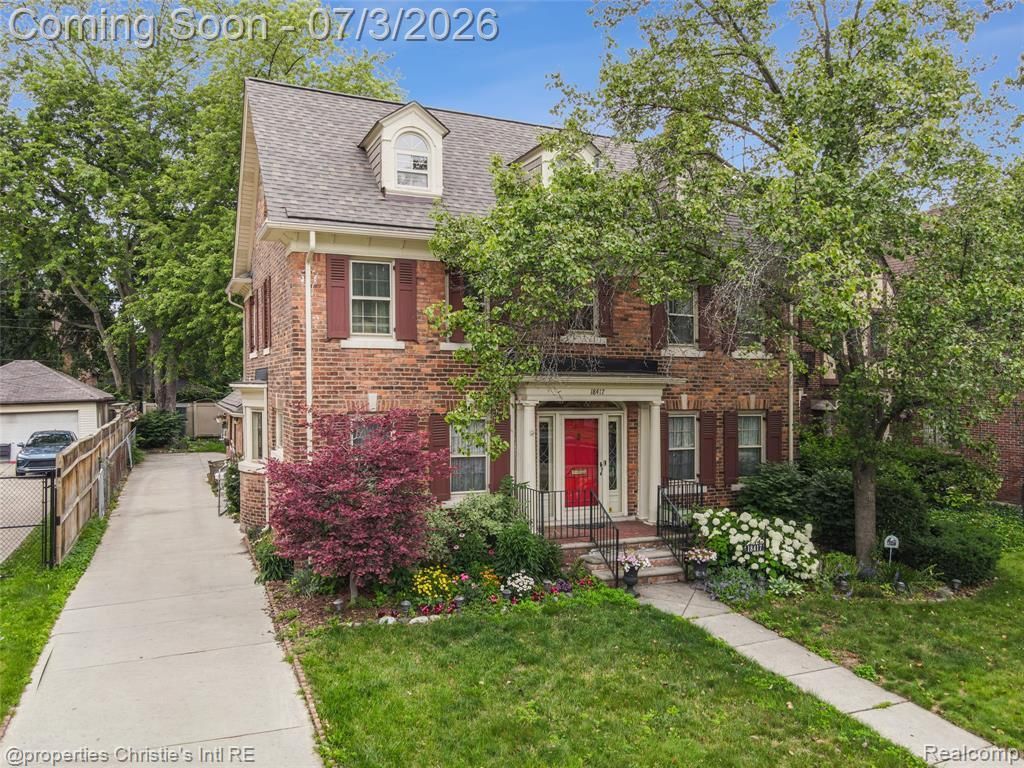
Multiple offers received. Highest/Best offer(s) due Wednesday, July 8th by 4:00 pm.Welcome home to this classic center-entrance three-story colonial ideally located within the desirable University District. This wonderful home combines tons of original charm with highly valuable practical updates. Four to five bedrooms with 3 full bathrooms along with a charming first-floor powder room. Large, lovely living room with a brick-surround fireplace and walk-out to the inviting enclosed porch. Formal dining room with original leaded glass corner cabinets and a large breakfast room with bay window and original leaded glass cabinetry. Three large bedrooms on the 2nd floor, gracious primary with a brand new en-suite bathroom and dressing area with balcony walk-out. The third floor offers another bedroom and bath, along with a fifth bedroom/office optional room with an attached storage/furnace room. In the basement is a cozy family room perfect for watching tv and/or an exercise room. Updates include a new roof and gutters with gutter guards, new boiler and newer central air, newer tankless hot water heater, new concrete and extensive new landscaping and paver patio. Come and enjoy this warm and inviting, wonderful home.
Property Features
Property Type: Residential - Single Family
Basement: Partially Finished
Basement: Yes
Fenced: Yes
Garage: 2 car attached
Heating: Natural Gas, Steam
Home Style: Colonial
Lot Size: 0.17 Acres
Roof Type: Asphalt
Stories: 3.0
Taxes: $3,190
Year Built: 1927
Feature Descriptions
Days on Site: 68
Exterior: Brick, Stone
Fencing: Fenced
Fireplace: Living Room
HOA Fee: 235/ Annually
Lot Dimensions: 55X135
Parcel#: W02I003146S
Parking: Two Car Garage, Attached, Electricityin Garage, Garage Door Opener
Parking Notes: Two Car Garage, Attached, Electricityin Garage, Ga
Patio/Porch: Breezeway, Covered, Porch
Sewer: Public Sewer
Summer Tax: 2700
Water: Public
Winter Tax: 490
Room Sizes
Living Room: 24 X 13
Dining Room: 13 X 13
Breakfast Nook Room: 12 X 6
Kitchen: 10 X 9
Bath Lav: 5 X 4
Three Season Room: 12 X 10
Primary Bedroom: 16 X 13
Bedroom: 12 X 11
Bath Full: 8 X 7
Primary Bathroom: 6 X 5
Bonus Room: 13 X 13
Family Room: 13 X 12
Laundry: 15 X 10
Local Schools
School District: Detroit
Listed By / Shown By
Listed By
Agency Name: @properties Christie's Int'l R.E. Detroit
Agency Phone: 3132300510
Shown By
Agent Name: Linda Strang
Agent Phone: (517) 546-5681
Agency Title: Griffith Realty

Estimate Your Payment
Estimated Payment
$ 1,272.73 per month $890.23 Principal & Interest $265.83 Property Tax $116.67 Homeowner's InsuranceChange Payment Information

IDX provided courtesy of Realcomp II Ltd.
©2021 Realcomp II Ltd. Shareholders
Privacy Policy / DMCA Notice / ADA Accessibility


This site is hosted, designed and copyright
© 1994 - 2026 by
Delta Media Group, Inc. -- Patent Pending --
18417 Wildemere Street | MLS# 20261049638
This single family home located at 18417 Wildemere Street, Detroit, Mi 48221 is currently listed for sale with an asking price of $400,000. This property was built in 1927 and has 4 bedrooms and 3 full and 1 partial baths with 2921 sq. ft. Wildemere Street is located in the L I N C O L N S H I R E subdivision within the Detroit school district. Search L I N C O L N S H I R E real estate on lastrang.griffithrealty.com today.