LindaStrang

BEDS3
BATHS1 full
SQUARE FEET1,260
MLS#20261058917
STATUSActive
PROPERTY TYPEResidential - Single Family
SUBDIVISIONP A R K P L A C E
SCHOOLLansing
Property Description
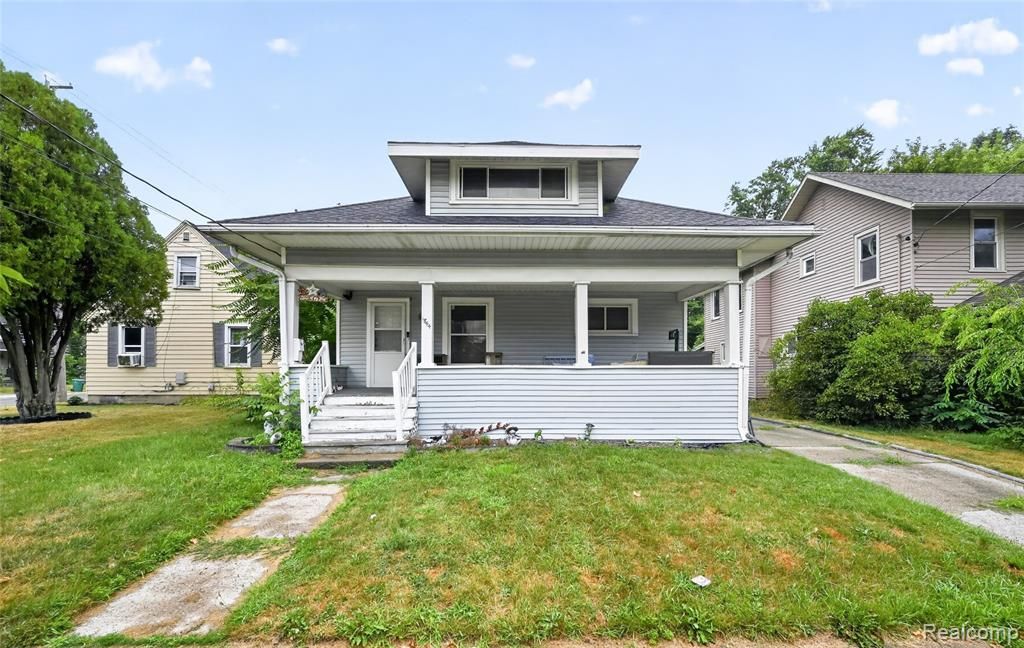
Welcome to 1844 Osband Avenue, an affordable 3-bedroom home offering plenty of space, classic character, and an opportunity to make it your own. Inside, the spacious living and dining area features hardwood flooring and a flexible open layout, while the kitchen provides ample cabinetry, newer refrigerator and range, and access to the rear deck. Outside, you'll find a covered front porch, fenced backyard, large deck, private driveway, and detached one-car garage features that are increasingly hard to find at this price point. The home also includes central air, an asphalt-shingle roof reported to be approximately 10-11 years old, and recently replaced plumbing beneath the bathroom sink. The property is being sold as-is and will not be fully cleaned out prior to closing. Some personal belongings and miscellaneous items may remain, allowing the next owner to focus on updates and improvements that fit their own style. A solid option for an owner-occupant seeking an home with outdoor space, parking, and room to build equity.
Property Features
Property Type: Residential - Single Family
Garage: 1
Heating: Forced Air, Natural Gas
Home Style: Raised Ranch
Lot Size: 0.11 Acres
Stories: 1.0
Taxes: $3,230
Year Built: 1919
Feature Descriptions
Appliances: Built In Gas Range, Built In Refrigerator, Dishwasher, Dryer, Microwave, Washer
Days on Site: 40
Exterior: Aluminum Siding, Vinyl Siding
Lot Dimensions: 44X112.75
Parcel#: 010121360161
Parking: One Car Garage, Detached
Parking Notes: One Car Garage, Detached
Sewer: Public Sewer
Summer Tax: 2564
Water: Public
Winter Tax: 666
Room Sizes
Primary Bedroom: 14 X 20
Bedroom: 14 X 14
Bath Full: 8 X 8
Local Schools
School District: Lansing
Listed By / Shown By
Listed By
Agency Name: Joseph Walter Realty, LLC
Agency Phone: 2482947850
Shown By
Agent Name: Linda Strang
Agent Phone: (517) 546-5681
Agency Title: Griffith Realty

Estimate Your Payment
Estimated Payment
$ 558.40 per month $255.72 Principal & Interest $269.17 Property Tax $33.51 Homeowner's InsuranceChange Payment Information

IDX provided courtesy of Realcomp II Ltd.
©2021 Realcomp II Ltd. Shareholders
Privacy Policy / DMCA Notice / ADA Accessibility


This site is hosted, designed and copyright
© 1994 - 2026 by
Delta Media Group, Inc. -- Patent Pending --
1844 Osband Avenue | MLS# 20261058917
This single family home located at 1844 Osband Avenue, Lansing, Mi 48910 is currently listed for sale with an asking price of $114,900. This property was built in 1919 and has 3 bedrooms and 1 full baths with 1260 sq. ft. Osband Avenue is located in the P A R K P L A C E subdivision within the Lansing school district. Search P A R K P L A C E real estate on lastrang.griffithrealty.com today.