LindaStrang

BEDS4
BATHS2 full 1 partial
SQUARE FEET2,404
MLS#20261079276
STATUSActive
PROPERTY TYPEResidential - Single Family
SUBDIVISIONO C C P N P L A N N O 2395 S U M M I T V I E W O F M I L F O R D V I L L A S
SCHOOLHuronValley
Property Description
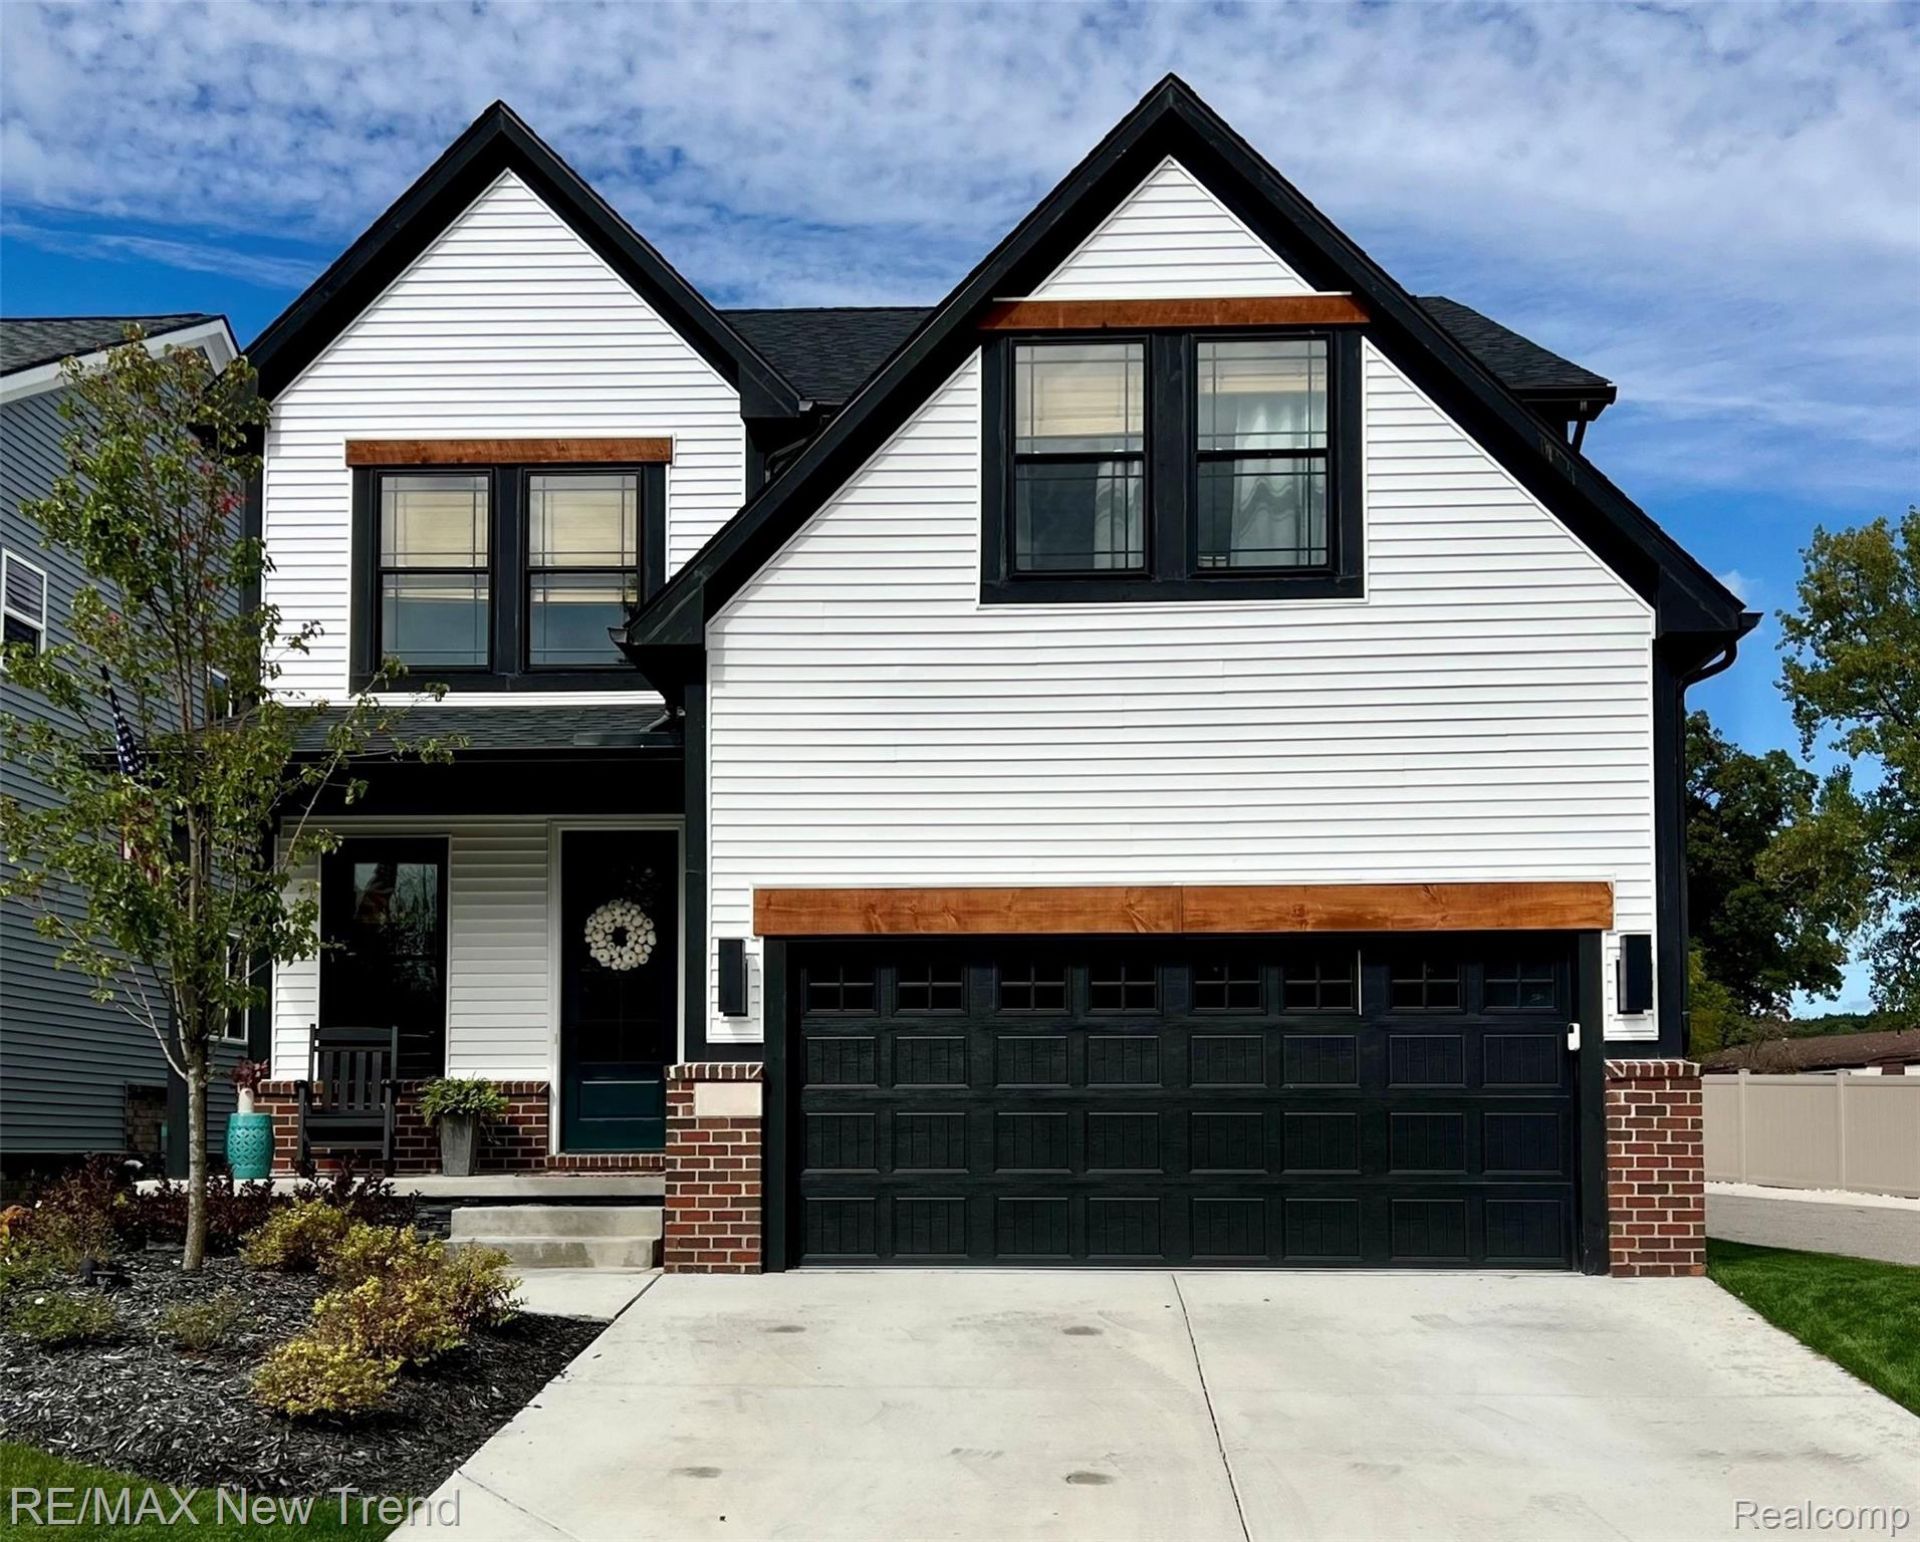
Welcome to Summit View of Milford, located right in the heart of charming Milford Village! This to-be-built base model offers an incredible opportunity to build a brand-new home just steps from the restaurants, shopping, and amenities that make downtown Milford such a desirable place to live. This beautiful 4-bedroom, 2.5-bath home features an open-concept floor plan designed for today's lifestyle, with a spacious great room, a well-appointed kitchen, and a large nook perfect for everyday dining and entertaining. A full unfinished basement provides plenty of space for storage and future living areas, while the 2-car garage adds convenience.Choose your homesite and personalize your new home with available options and upgrades. The Premium Package is also available and includes landscaping, gas fireplace with Oak mantle, Pella windows, upgraded gorgeous solid oak flooring, brick and stone exterior, quartz countertops, tile backsplash and floor to ceiling tile showers, beautiful custom trim and doors, and more, allowing you to create a home that truly reflects your style. Other homesites and floor plans are available, along with immediate occupancy homes for those looking to move sooner. Builder warranty included. Enjoy the best of new construction while being just minutes from everything downtown Milford has to offer! Pictures contain additional upgrades above the base model pricing.
Property Features
Property Type: Residential - Single Family
Basement: Yes
Basement: Unfinished
Garage: 2 car attached
Heating: Forced Air, Natural Gas
Home Style: Craftsman
Lot Size: 0.10 Acres
Roof Type: Asphalt
Stories: 2.0
Taxes: $146
Year Built: 2026
Amenities
Lighting
Feature Descriptions
Days on Site: 23
Exterior: Vinyl Siding
HOA Fee: 60/ Monthly
Laundry: Gas Dryer Hookup, Laundry Room, Washer Hookup
Lot Dimensions: 42 x 101 x 42 x 98
Parcel#: 1603480008
Parking: Two Car Garage, Attached, Direct Access, Electricityin Garage
Parking Notes: Two Car Garage, Attached, Direct Access, Electrici
Patio/Porch: Covered, Porch
Sewer: Public Sewer
Summer Tax: 118
Water: Public
Winter Tax: 28
Room Sizes
Primary Bedroom: 17 X 14
Bedroom: 11 X 13
Laundry: 8 X 6
Mud Room: 4 X 9
Kitchen: 16 X 16
Dining Room: 16 X 13
Great Room: 16 X 17
Local Schools
School District: HuronValley
Listed By / Shown By
Listed By
Agency Name: RE/MAX New Trend
Agency Phone: 2485535050
Shown By
Agent Name: Linda Strang
Agent Phone: (517) 546-5681
Agency Title: Griffith Realty

Estimate Your Payment
Estimated Payment
$ 1,509.92 per month $1,324.21 Principal & Interest $12.17 Property Tax $173.54 Homeowner's InsuranceChange Payment Information

IDX provided courtesy of Realcomp II Ltd.
©2021 Realcomp II Ltd. Shareholders
Privacy Policy / DMCA Notice / ADA Accessibility


This site is hosted, designed and copyright
© 1994 - 2026 by
Delta Media Group, Inc. -- Patent Pending --
185 Summit View Court | MLS# 20261079276
This single family home located at 185 Summit View Court, Milford Village, Mi 48381 is currently listed for sale with an asking price of $595,000. This property was built in 2026 and has 4 bedrooms and 2 full and 1 partial baths with 2404 sq. ft. Summit View Court is located in the O C C P N P L A N N O 2395 S U M M I T V I E W O F M I L F O R D V I L L A S subdivision within the HuronValley school district. Search O C C P N P L A N N O 2395 S U M M I T V I E W O F M I L F O R D V I L L A S real estate on lastrang.griffithrealty.com today.