LindaStrang

BEDS3
BATHS1 full 1 partial
SQUARE FEET1,788
MLS#20261036022
STATUSPending
PROPERTY TYPERental - Single Family
SUBDIVISIONH I T C H M A N W A L D A M E R E P A R K S U B
SCHOOLRedfordUnion
Property Description
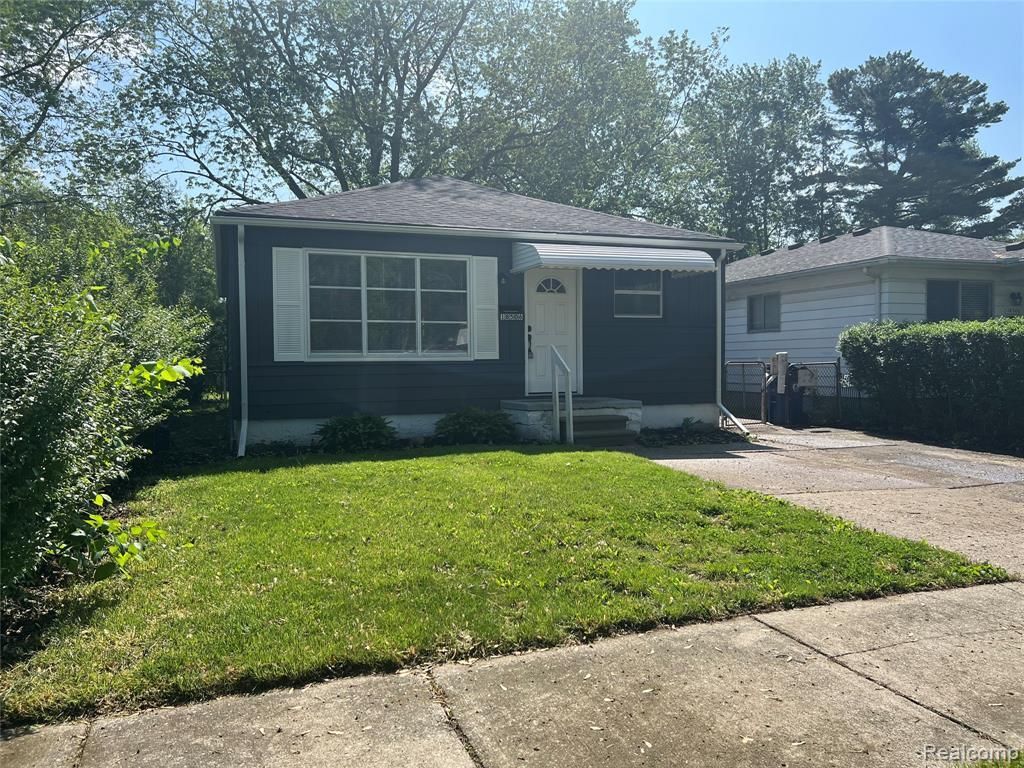
Welcome to this beautifully updated 3 bedroom, 1.5-bathroom Ranch house. New kitchen w/cabinets, granite, Ceramic floor and Stainless-Steel appliances (Stove, Refrigerator, Dishwasher, Microwave). hardwood floors throughout. Fresh paint throughout. Huge Finished basement w/ bath. Laundry room with Washer & Dryer. Easy access to freeways and shopping. This property offers 1,000 square feet of comfortable living space. In 2025 Installed hot water tank, furnace, A/C unit. Located North of 6 Mile and East side of Beech Daly, just minutes from I-96. Walking distance to the school. Rental application with recent paystubs and credit report, 1.5-month Security deposit, $250 non-refundable cleaning fee and first month rent requires. Easy to Show.
Property Features
Property Type: Rental - Single Family
Basement: Finished, Full
Basement: Yes
Cooling: Central Air
Fenced: Yes
Heating: Forced Air, Natural Gas
Home Style: Ranch
Lot Size: 0.12 Acres
Roof Type: Metal
Stories: 1.0
Taxes: $0
Year Built: 1954
Amenities
Lighting
Feature Descriptions
Appliances: Dishwasher, Dryer, Free Standing Gas Range, Free Standing Refrigerator, Washer
Days on Site: 109
Exterior: Aluminum Siding
Fencing: Fenced
Lot Dimensions: 40X134
Parcel#: 79007010240000
Parking: No Garage
Parking Notes: No Garage
Patio/Porch: Porch, Terrace
Pets Allowed: No
Sewer: Public Sewer
Water: Public
Room Sizes
Primary Bedroom: 12 X 12
Bedroom: 12 X 11
Bath Full: 8 X 6
Kitchen: 14 X 11
Living Room: 16 X 14
Bath Lav: 6 X 4
Local Schools
School District: RedfordUnion
Listed By / Shown By
Listed By
Agency Name: The Signature Group Realty, LLC
Agency Phone: 3135650000
Shown By
Agent Name: Linda Strang
Agent Phone: (517) 546-5681
Agency Title: Griffith Realty


IDX provided courtesy of Realcomp II Ltd.
©2021 Realcomp II Ltd. Shareholders
Privacy Policy / DMCA Notice / ADA Accessibility


This site is hosted, designed and copyright
© 1994 - 2026 by
Delta Media Group, Inc. -- Patent Pending --
18506 Wakenden | MLS# 20261036022
This property located at 18506 Wakenden, Redford Township, Mi 48240 is currently listed for rent with an asking price of $1,700 / Monthly. Wakenden is located within the RedfordUnion school district. Search Redford Township real estate on lastrang.griffithrealty.com today.