LindaStrang

BEDS3
BATHS1 full 1 partial
SQUARE FEET1,050
MLS#20261052303
STATUSAccepting Backup Offers
PROPERTY TYPEResidential - Single Family
SUBDIVISIONH I T C H M A N W A L D A M E R E P A R K S U B
SCHOOLRedfordUnion
Property Description
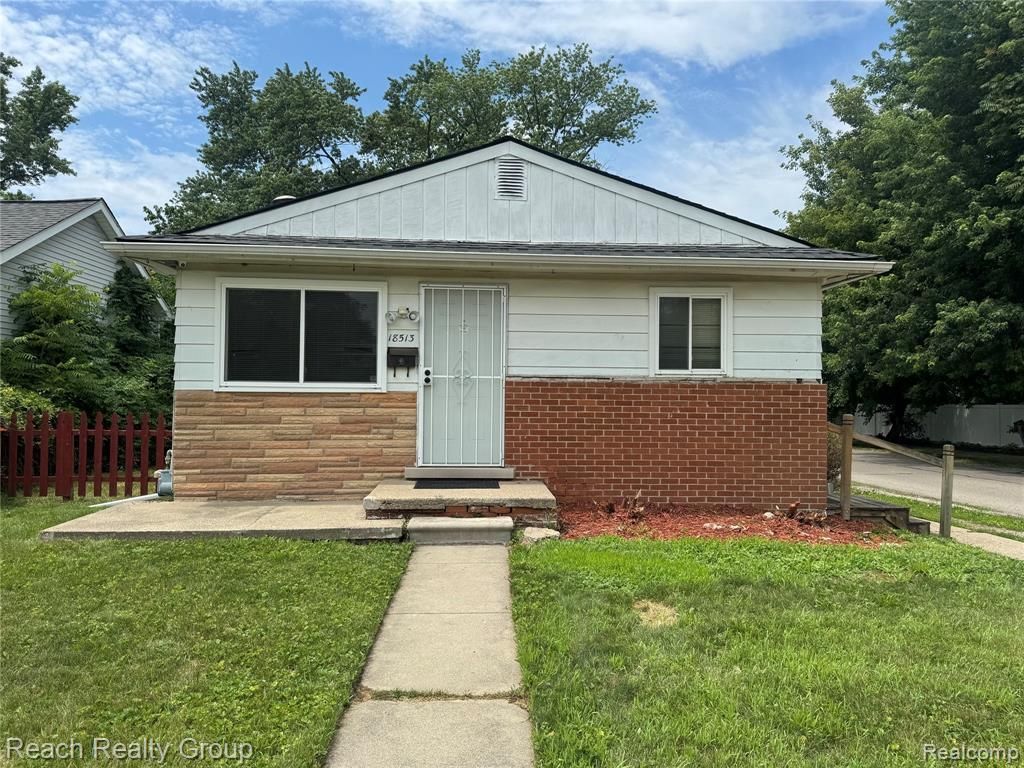
Affordable and full of value-welcome to this 3-bedroom, 1.5-bath home on a corner lot in a desirable Redford neighborhood, conveniently located near Plum Hollow Golf Course, shopping, dining, parks, and major commuter routes. Inside, you'll find a practical layout complemented by a full basement, detached two-car garage, and fully fenced backyard-features that are increasingly rare at this price point. Whether you're a first-time homebuyer, downsizing, or looking for a great investment opportunity, this home offers outstanding value and is ready for your personal touch. Homes offering this combination of location, features, and affordability don't come along often. Schedule your private showing today!BATVAI. Purchaser to pay listing broker a $495 transaction fee at closing.
Property Features
Property Type: Residential - Single Family
Basement: Unfinished
Basement: Yes
Garage: 2.5
Heating: Forced Air, Natural Gas
Home Style: Ranch
Lot Size: 0.12 Acres
Stories: 1.0
Taxes: $3,902
Year Built: 1964
Feature Descriptions
Days on Site: 59
Exterior: Aluminum Siding
Lot Dimensions: 40X134
Parcel#: 79007010096000
Parking: Twoand Half Car Garage, Detached
Parking Notes: Twoand Half Car Garage, Detached
Sewer: Public Sewer
Summer Tax: 1936
Water: Public
Winter Tax: 1966
Room Sizes
Kitchen: 12 X 10
Dining Room: 10 X 12
Bath Full: 8 X 6
Living Room: 20 X 26
Bedroom: 10 X 10
Primary Bedroom: 12 X 12
Bath Lav: 6 X 4
Local Schools
School District: RedfordUnion
Listed By / Shown By
Listed By
Agency Name: Reach Realty Group
Agency Phone: 3137664000
Shown By
Agent Name: Linda Strang
Agent Phone: (517) 546-5681
Agency Title: Griffith Realty

Estimate Your Payment
Estimated Payment
$ 626.98 per month $266.85 Principal & Interest $325.17 Property Tax $34.97 Homeowner's InsuranceChange Payment Information

IDX provided courtesy of Realcomp II Ltd.
©2021 Realcomp II Ltd. Shareholders
Privacy Policy / DMCA Notice / ADA Accessibility


This site is hosted, designed and copyright
© 1994 - 2026 by
Delta Media Group, Inc. -- Patent Pending --
18513 Centralia | MLS# 20261052303
This single family home located at 18513 Centralia, Redford Township, Mi 48240 is currently listed for sale with an asking price of $119,900. This property was built in 1964 and has 3 bedrooms and 1 full and 1 partial baths with 1050 sq. ft. Centralia is located in the H I T C H M A N W A L D A M E R E P A R K S U B subdivision within the RedfordUnion school district. Search H I T C H M A N W A L D A M E R E P A R K S U B real estate on lastrang.griffithrealty.com today.