LindaStrang

BEDS3
BATHS1 full
SQUARE FEET1,100
MLS#20261013129
STATUSActive
PROPERTY TYPEResidential - Single Family
SUBDIVISIONE A S T P A R K M A N O R S U B 2
SCHOOLHarperWoods
Property Description
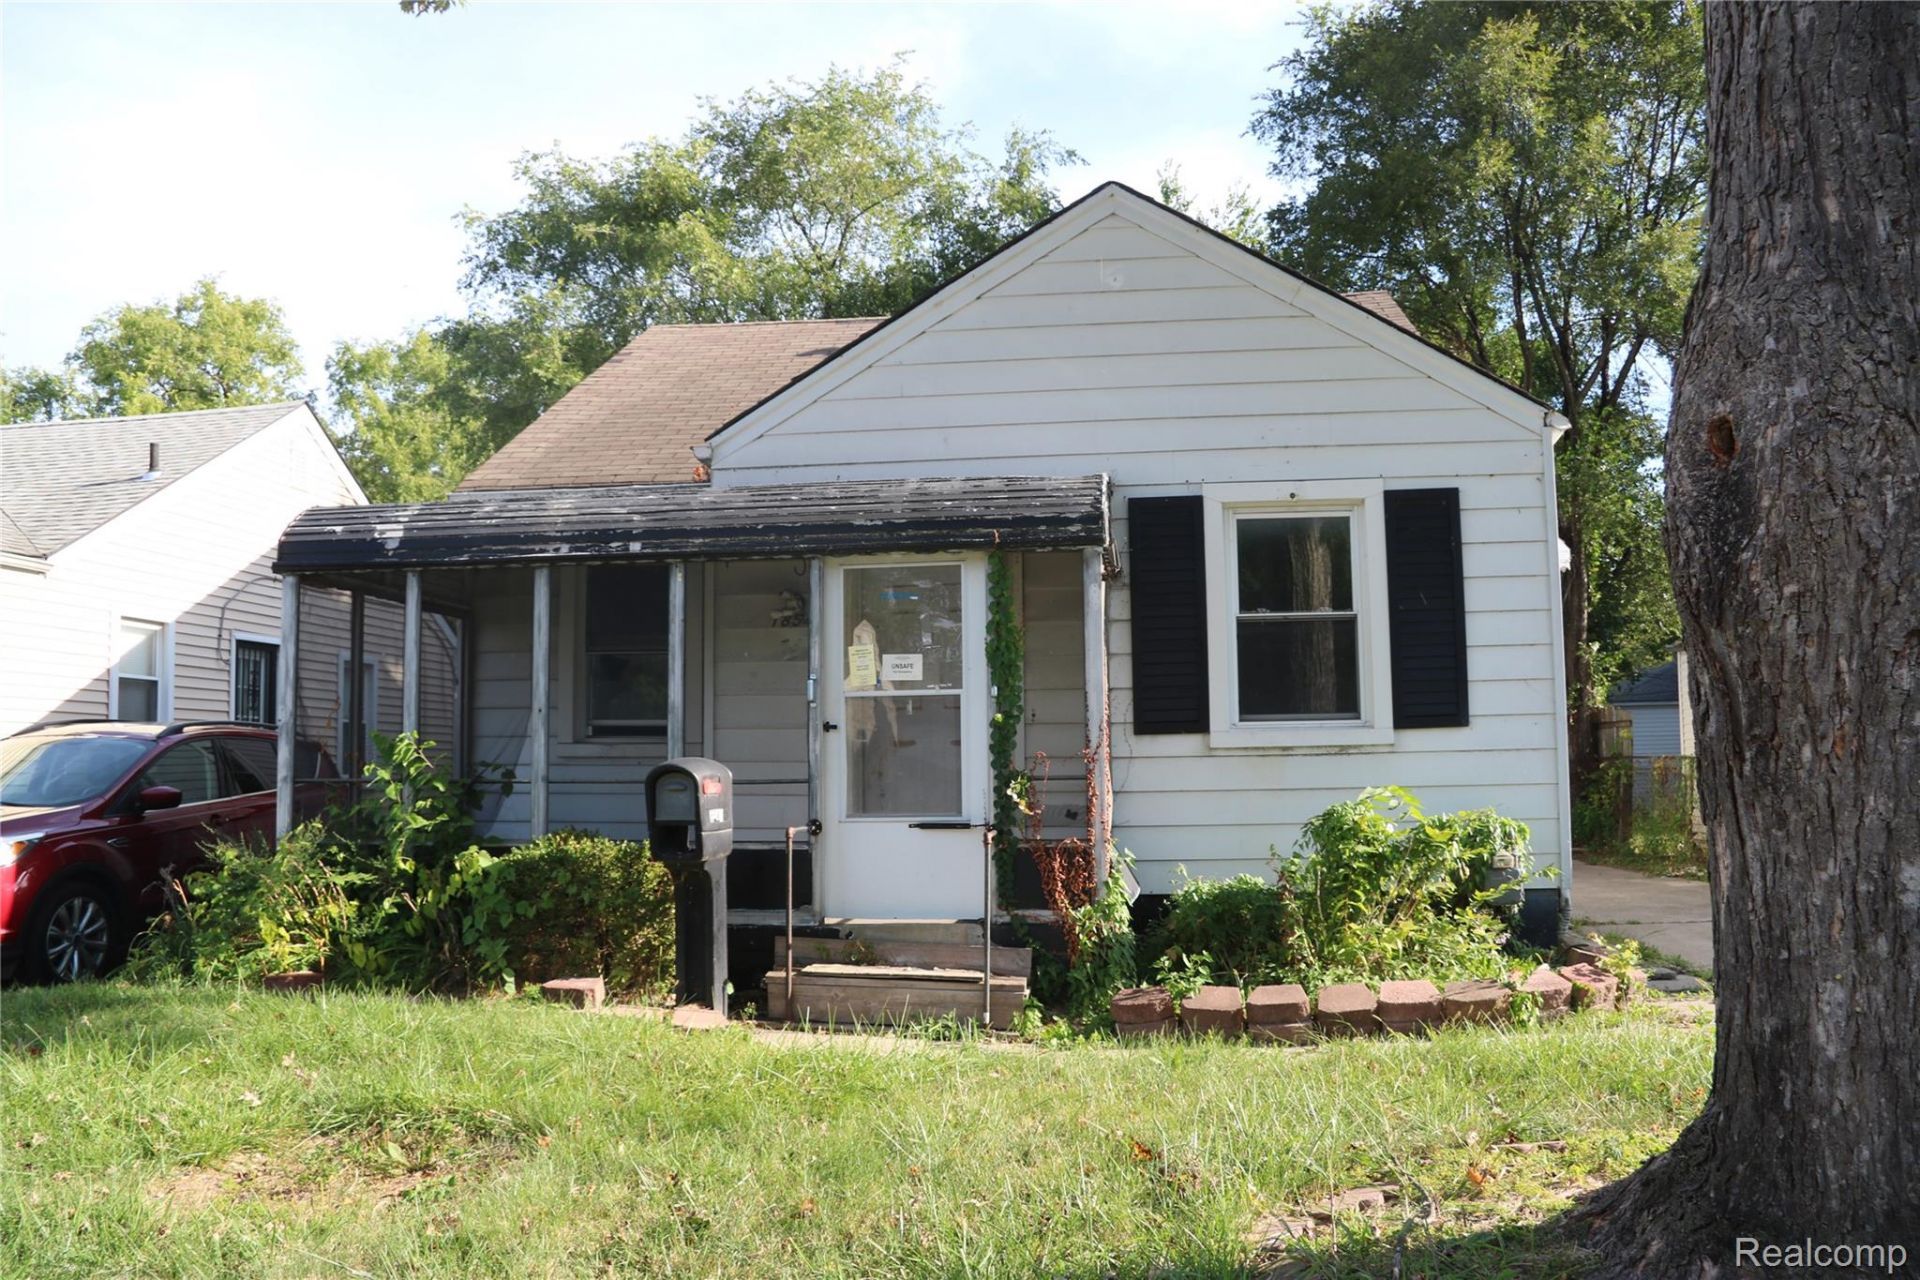
18541 Kingsville | Harper Woods | 3 Bed, 1 Bath BungalowCALLING ALL INVESTORS - FIX & FLIP OR INCOME-PRODUCING OPPORTUNITY!Don't miss this 3-bedroom, 1-bath bungalow nestled in a friendly, well-established Harper Woods neighborhood. Whether you're looking to fix and flip or add a strong performer to your rental portfolio, this property delivers serious potential.Situated just minutes from local businesses, popular restaurants, and everyday conveniences, the location offers built-in appeal for future tenants or buyers. With the right vision and a little TLC, this home is primed to become a standout investment.- bring your offers and your imagination!
Property Features
Property Type: Residential - Single Family
Basement: Unfinished
Basement: Yes
Garage: 1
Heating: Forced Air, Natural Gas
Home Style: Bungalow
Lot Size: 0.11 Acres
Stories: 1.0
Taxes: $3,773
Year Built: 1941
Feature Descriptions
Days on Site: 185
Exterior: Aluminum Siding
Lot Dimensions: 40 X 114
Parcel#: 42001020886000
Parking: One Car Garage, Detached
Parking Notes: One Car Garage, Detached
Sewer: Public Sewer
Summer Tax: 2673
Water: Other
Winter Tax: 1100
Room Sizes
Primary Bedroom: 23 X 11
Bedroom: 9 X 11
Kitchen: 9 X 8
Dining Room: 9 X 8
Living Room: 13 X 11
Local Schools
School District: HarperWoods
Listed By / Shown By
Listed By
Agency Name: EXP Realty Main
Agency Phone: 8885017085
Shown By
Agent Name: Linda Strang
Agent Phone: (517) 546-5681
Agency Title: Griffith Realty

Estimate Your Payment
Estimated Payment
$ 465.20 per month $133.31 Principal & Interest $314.42 Property Tax $17.47 Homeowner's InsuranceChange Payment Information

IDX provided courtesy of Realcomp II Ltd.
©2021 Realcomp II Ltd. Shareholders
Privacy Policy / DMCA Notice / ADA Accessibility


This site is hosted, designed and copyright
© 1994 - 2026 by
Delta Media Group, Inc. -- Patent Pending --
18541 Kingsville Street | MLS# 20261013129
This single family home located at 18541 Kingsville Street, Wayne, Mi 48225 is currently listed for sale with an asking price of $59,900. This property was built in 1941 and has 3 bedrooms and 1 full baths with 1100 sq. ft. Kingsville Street is located in the E A S T P A R K M A N O R S U B 2 subdivision within the HarperWoods school district. Search E A S T P A R K M A N O R S U B 2 real estate on lastrang.griffithrealty.com today.