LindaStrang

BEDS3
BATHS1 full 1 partial
SQUARE FEET1,878
MLS#20261038915
STATUSActive
PROPERTY TYPEResidential - Single Family
SUBDIVISIONC U R R Y W O O D W A R D A V E S U B 4
SCHOOLHighlandPark
Property Description
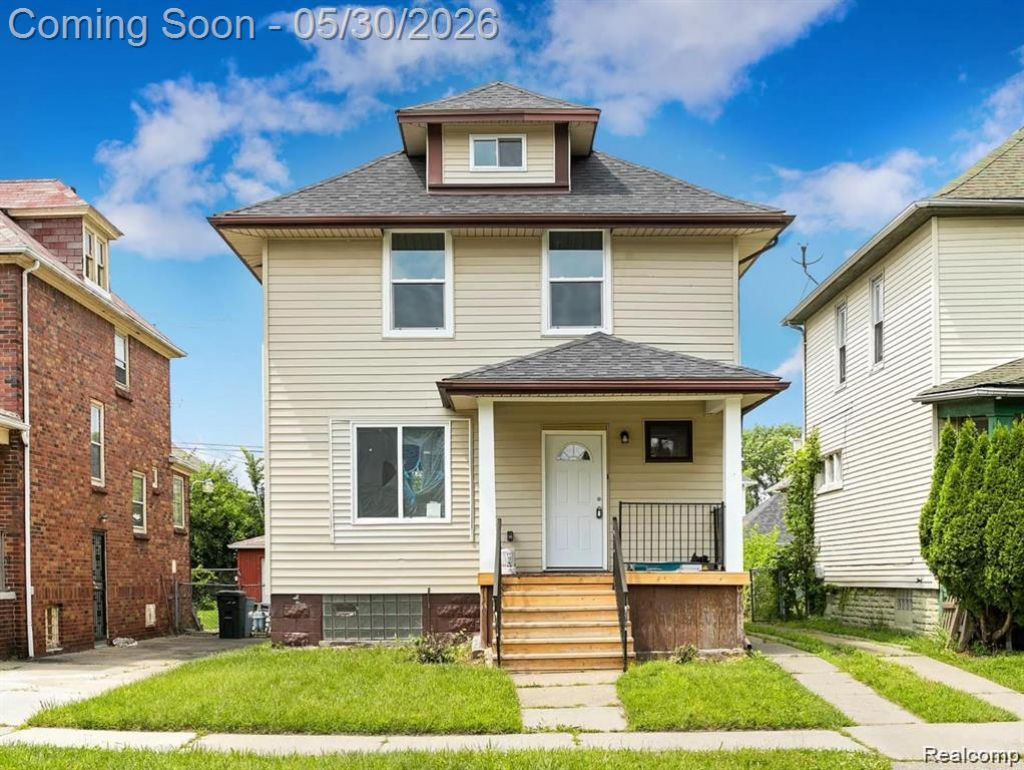
Investment Opportunity with immediate income potential or a move-in ready place to call home. Classic charm meets modern updates in this beautifully maintained 3-bedroom, 2-bath colonial featuring inviting curb appeal with a covered front porch and a fenced backyard perfect for relaxing or entertaining. Inside, the main level offers multiple windows in the living room allowing ample natural light, durable vinyl flooring throughout and a bright, updated kitchen complete with granite countertops, white cabinetry, and stainless steel appliances. Upstairs, you'll find generous bedrooms with plush carpeting, while the finished attic provides a versatile bonus space ideal for a home office, playroom, hobby area, or additional storage. The unfinished basement offers endless potential for future living space or can continue serving as a laundry and storage area. Major mechanical update includes a new furnace installed in 2024 as wells new electrical system and water heater, adding peace of mind for the next owner. This home also presents a wonderful investment opportunity with a long term tenant currently in place until 10/31/2026 paying $1500 a month rent with an on time payment history. Lease can be extended if you choose to. Close to M-10, I-75 and Woodward Ave for an easy commute. All around a great location. Don't miss out on this opportunity. Schedule your private showing today!
Property Features
Property Type: Residential - Single Family
Basement: Partially Finished
Basement: Yes
Cooling: Ceiling Fans
Fenced: Yes
Heating: Forced Air, Natural Gas
Home Style: Colonial
Lot Size: 0.09 Acres
Stories: 2.0
Taxes: $1,524
Year Built: 1913
Feature Descriptions
Appliances: Dishwasher, Dryer, Free Standing Gas Range, Free Standing Refrigerator, Microwave, Stainless Steel Appliances, Washer
Days on Site: 99
Exterior: Vinyl Siding
Fencing: Fenced
Laundry: Laundry Room
Lot Dimensions: 35X117
Parcel#: 43012010173000
Parking: No Garage
Parking Notes: No Garage
Patio/Porch: Covered, Porch
Sewer: Public Sewer
Summer Tax: 1296
Water: Public
Winter Tax: 228
Room Sizes
Bath Full: 9 X 9
Bedroom: 10 X 9
Kitchen: 12 X 13
Bath Lav: 6 X 8
Fle X Room: 9 X 9
Living Room: 12 X 13
Laundry: 10 X 10
Local Schools
School District: HighlandPark
Listed By / Shown By
Listed By
Agency Name: EXP Realty - Mark White & Associates
Agency Phone: 2696004397
Shown By
Agent Name: Linda Strang
Agent Phone: (517) 546-5681
Agency Title: Griffith Realty

Estimate Your Payment
Estimated Payment
$ 416.23 per month $255.72 Principal & Interest $127.00 Property Tax $33.51 Homeowner's InsuranceChange Payment Information

IDX provided courtesy of Realcomp II Ltd.
©2021 Realcomp II Ltd. Shareholders
Privacy Policy / DMCA Notice / ADA Accessibility


This site is hosted, designed and copyright
© 1994 - 2026 by
Delta Media Group, Inc. -- Patent Pending --
186 Tyler Street | MLS# 20261038915
This single family home located at 186 Tyler Street, Highland Park, Mi 48203 is currently listed for sale with an asking price of $114,900. This property was built in 1913 and has 3 bedrooms and 1 full and 1 partial baths with 1878 sq. ft. Tyler Street is located in the C U R R Y W O O D W A R D A V E S U B 4 subdivision within the HighlandPark school district. Search C U R R Y W O O D W A R D A V E S U B 4 real estate on lastrang.griffithrealty.com today.