LindaStrang

BEDS3
BATHS1 full
SQUARE FEET2,136
MLS#20261069001
STATUSActive
PROPERTY TYPEResidential - Single Family
SUBDIVISIONH I T C H M A N W A L D A M E R E P A R K S U B
SCHOOLRedfordUnion
Property Description
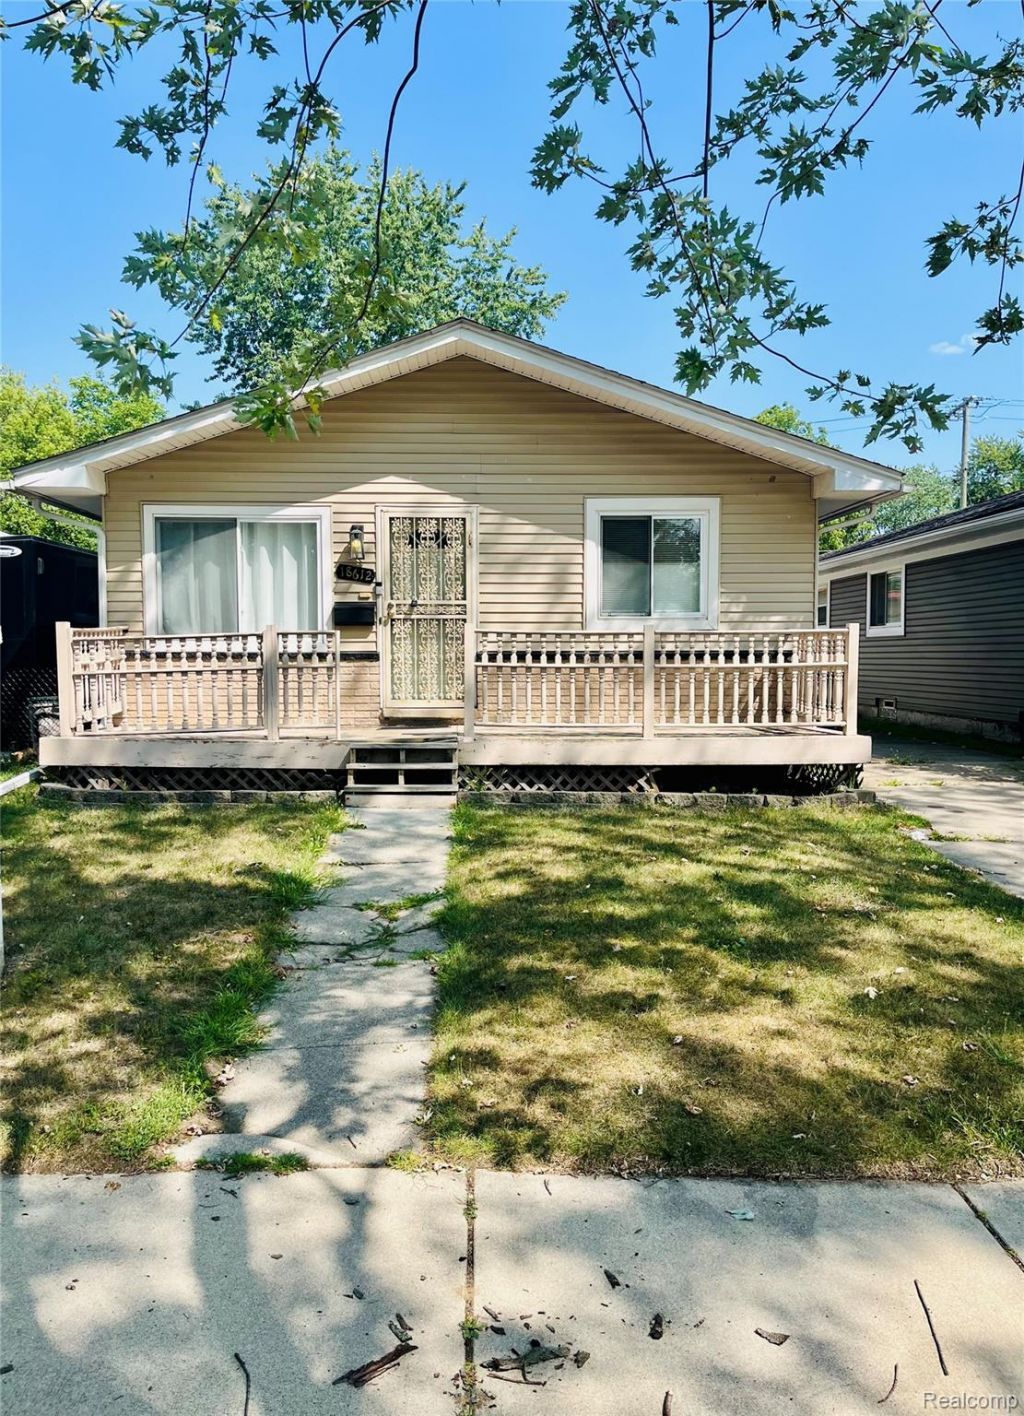
Back on the market due to buyer financing. This inviting three-bedroom Redford ranch offers an updated interior and more space than you might expect. The refreshed kitchen features updated cabinetry, generous counter and storage space, modern flooring and stainless-steel appliances. A spacious family room provides an ideal setting for relaxing or entertaining, while the oversized primary bedroom offers a walk-in closet and flexible sitting, dressing or work-from-home area. Two additional bedrooms, an updated full bath, central air and a full basement add comfort and versatility. The basement provides abundant storage, laundry space and room for future possibilities. The fenced in back yard with 2 car garage offers great space for relaxing or entertaining. Conveniently priced at $150,000, this home is ready for its next owner. BATVAI (Buyer's Agent To Verify All Information). Pre-approval or POF required for all showings and MUST be with a licensed real estate agent. Schedule your showing today.
Property Features
Property Type: Residential - Single Family
Basement: Yes
Basement: Finished
Cooling: Ceiling Fans, Central Air
Garage: 2
Heating: Forced Air, Natural Gas
Home Style: Ranch
Lot Size: 0.11 Acres
Stories: 1.0
Taxes: $2,977
Year Built: 1973
Feature Descriptions
Appliances: Disposal, Dryer, Free Standing Freezer, Free Standing Gas Range, Free Standing Refrigerator, Microwave, Washer
Days on Site: 7
Exterior: Vinyl Siding
Lot Dimensions: 35X130.29
Parcel#: 79007010312000
Parking: Two Car Garage, Detached
Parking Notes: Two Car Garage, Detached
Sewer: Public Sewer
Summer Tax: 1196
Water: Public
Winter Tax: 1781
Room Sizes
Bath Full: 12 X 9
Kitchen: 20 X 14
Bedroom: 12 X 12
Living Room: 22 X 18
Primary Bedroom: 26 X 14
Local Schools
School District: RedfordUnion
Listed By / Shown By
Listed By
Agency Name: RE/MAX Dream Properties
Agency Phone: 7344623600
Shown By
Agent Name: Linda Strang
Agent Phone: (517) 546-5681
Agency Title: Griffith Realty

Estimate Your Payment
Estimated Payment
$ 625.67 per month $333.83 Principal & Interest $248.08 Property Tax $43.75 Homeowner's InsuranceChange Payment Information

IDX provided courtesy of Realcomp II Ltd.
©2021 Realcomp II Ltd. Shareholders
Privacy Policy / DMCA Notice / ADA Accessibility


This site is hosted, designed and copyright
© 1994 - 2026 by
Delta Media Group, Inc. -- Patent Pending --
18612 Kinloch | MLS# 20261069001
This single family home located at 18612 Kinloch , Redford Township, Mi 48240 is currently listed for sale with an asking price of $150,000. This property was built in 1973 and has 3 bedrooms and 1 full baths with 2136 sq. ft. Kinloch is located in the H I T C H M A N W A L D A M E R E P A R K S U B subdivision within the RedfordUnion school district. Search H I T C H M A N W A L D A M E R E P A R K S U B real estate on lastrang.griffithrealty.com today.