LindaStrang

BEDS3
BATHS2 full
SQUARE FEET2,176
MLS#20261067617
STATUSActive
PROPERTY TYPEResidential - Single Family
SUBDIVISIONO A K W O O D H E I G H T S S U B
SCHOOLMelvindaleAllenPk
Property Description
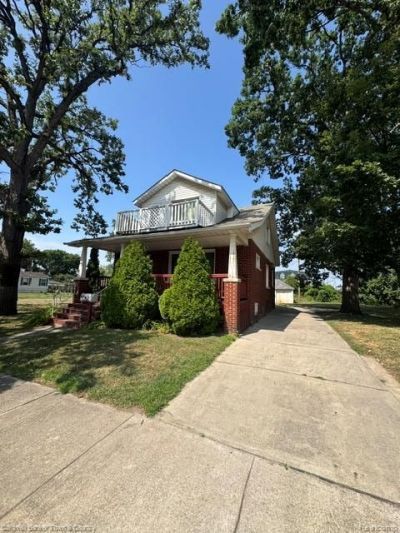
GREAT INVESTMENT OPPORTUNITY!! THIS PROPERTY IS ONE OF KIND WITH A HALF ACRE CORNER LOT WITH EASY ACCESS TO SHOPPING AND SEVERAL MAJOR HIGHWAYS. THIS HOME ALSO HAS THE OPTION OF BEING A TWO UNIT RENTAL WITH SEPARATE UTILITIES. OTHER GREAT FEATURES INCLUDE: TWO KITCHENS, HARDWOOD FLOORS, NEWER CARPET, SPACIOUS BATHROOMS, EXTENSIVE DECKING AND CONCRETE WORK, DETACHED GARAGE, AND A PARTIALLY FINISHED BASEMENT..... COME SEE FOR YOURSELF EVERYTHING THAT THIS HOME HAS TO OFFER!!!
Property Features
Property Type: Residential - Single Family
Basement: Full, Partially Finished
Basement: Yes
Garage: 2
Heating: Forced Air, Natural Gas
Home Style: Colonial
Lot Size: 0.50 Acres
Roof Type: Asphalt
Stories: 2.0
Taxes: $3,720
Year Built: 1929
Feature Descriptions
Days on Site: 10
Exterior: Brick
Lot: Corner Lot
Lot Dimensions: 142.5X151.9
Parcel#: 47010030599301
Parking: Two Car Garage, Detached
Parking Notes: Two Car Garage, Detached
Patio/Porch: Covered, Deck, Patio, Porch
Pets Allowed: Yes
Sewer: Public Sewer
Summer Tax: 1894
Utilities: Cable Available, Underground Utilities
Water: Public
Winter Tax: 1826
Room Sizes
Family Room: 12 X 28
Kitchen: 12 X 12
Bedroom: 15 X 10
Bath Full: 12 X 9
Living Room: 12 X 14
Dining Room: 15 X 12
Other: 20 X 12
Local Schools
School District: MelvindaleAllenPk
Listed By / Shown By
Listed By
Agency Name: Coldwell Banker Town & Country
Agency Phone: 8102271111
Shown By
Agent Name: Linda Strang
Agent Phone: (517) 546-5681
Agency Title: Griffith Realty

Estimate Your Payment
Estimated Payment
$ 762.85 per month $400.38 Principal & Interest $310.00 Property Tax $52.47 Homeowner's InsuranceChange Payment Information

IDX provided courtesy of Realcomp II Ltd.
©2021 Realcomp II Ltd. Shareholders
Privacy Policy / DMCA Notice / ADA Accessibility


This site is hosted, designed and copyright
© 1994 - 2026 by
Delta Media Group, Inc. -- Patent Pending --
18647 Robert Street | MLS# 20261067617
This single family home located at 18647 Robert Street , Melvindale, Mi 48122 is currently listed for sale with an asking price of $179,900. This property was built in 1929 and has 3 bedrooms and 2 full baths with 2176 sq. ft. Robert Street is located in the O A K W O O D H E I G H T S S U B subdivision within the MelvindaleAllenPk school district. Search O A K W O O D H E I G H T S S U B real estate on lastrang.griffithrealty.com today.