LindaStrang

BEDS2
BATHS2 full 1 partial
SQUARE FEET1,820
MLS#20261059182
STATUSPending
PROPERTY TYPEResidential - Condominium
SUBDIVISIONR E P L A T 6 O F W A Y N E C O U N T Y C O N D O S U B P L A N 226
SCHOOLRiverview
Property Description
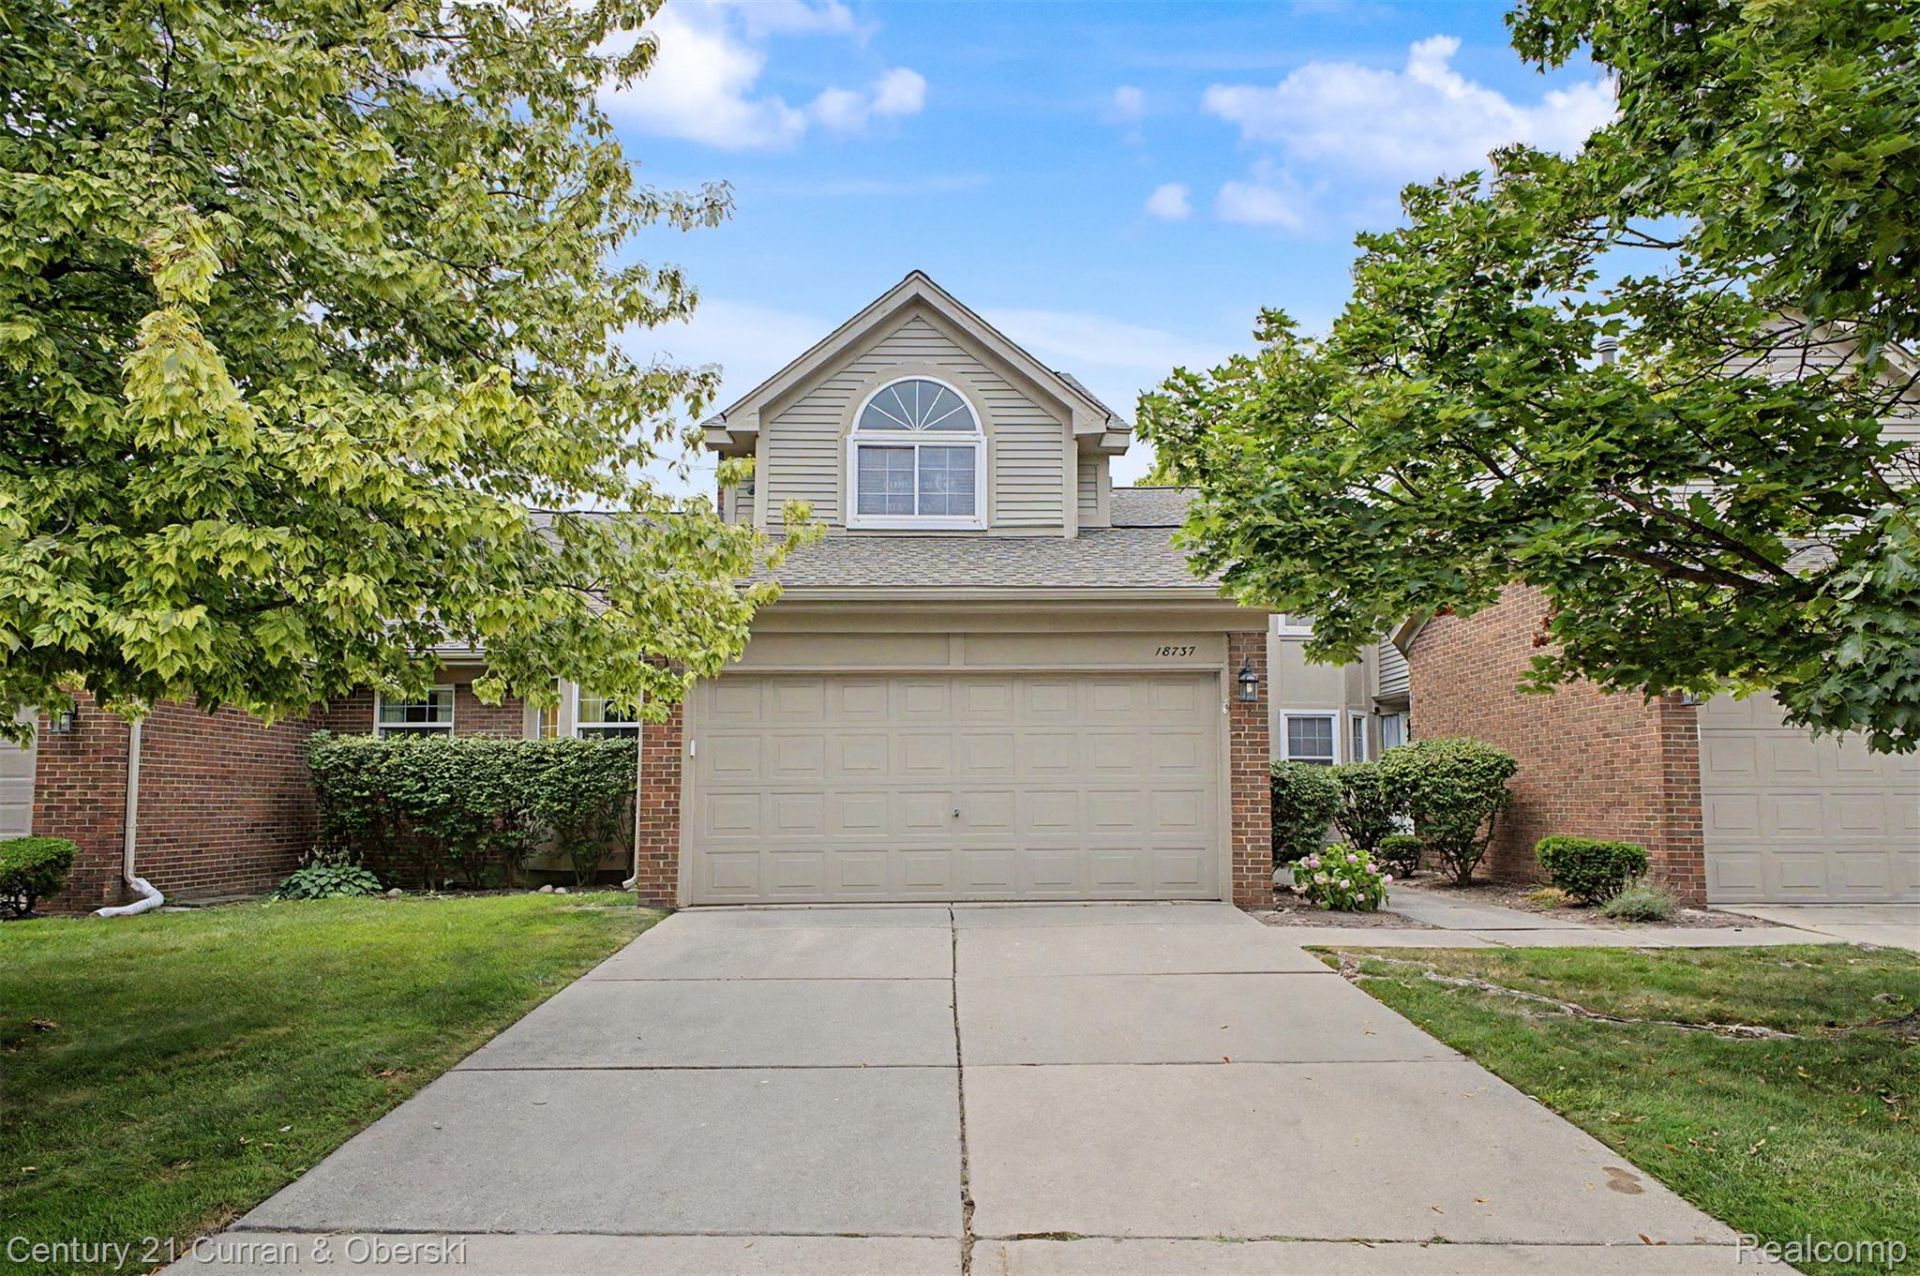
OFFER RECEIVEDVery well maintained and spacious 2 bedroom condo located in the Crown Pointe of Riverview Sub, on a low traffic street. This lovely home has an inviting foyer that leads into the large living room with vaulted ceilings, a corner gas fireplace, and a bay window. The living room is open to the dining room with its door wall to the patio area. Both the kitchen and the dining room have new flooring. The dining room leads into the kitchen, with its cozy eating space, granite countertops and a 2nd bay window. On the main floor off the kitchen is a 1/2 bath near the door to the garage. There is also a stackable washer/dryer closet on the main floor. Upstairs you will find the Primary bedroom with a full ensuite primary bathroom and a walk in closet. Overlooking the large living room is a second floor loft. Off the loft area is a second bedroom and a large bathroom that has a low curb shower, a garden bathing tub and a 3rd bay window. Additional features include: 2 car garage, a large finished lower level with built in surround sound, many ceiling fans throughout. All appliances as seen are included: stainless steel stove, refrigerator, microwave, dishwasher, a new garbage disposal, and washer and dryer. Updates include: newer hot water tank (Dec 2022) and a new roof installed in 2023. Seller is providing the C of O and a 1 year American Home Shield home warranty.
Property Features
Property Type: Residential - Condominium
Basement: Yes
Basement: Partially Finished
Cooling: Central Air
Garage: 2 car attached
Heating: Forced Air, Natural Gas
Home Style: Colonial
Roof Type: Asphalt
Stories: 2.0
Taxes: $3,719
Year Built: 1990
Amenities
Entrance Foyer
High Speed Internet
Programmable Thermostat
Lighting
Feature Descriptions
Appliances: Dishwasher, Disposal, Dryer, Free Standing Electric Range, Free Standing Refrigerator, Microwave, Stainless Steel Appliances, Washer
Days on Site: 36
Exterior: Aluminum Siding, Brick
Fireplace: Gas, Living Room
HOA Fee: 338/ Monthly
Laundry: Washer Hookup
Lot: Dead End Street, Level, Sprinklers
Parcel#: 51006070100000
Parking: Two Car Garage, Attached, Direct Access, Electricityin Garage, Garage Faces Front, Garage Door Opener
Parking Notes: Two Car Garage, Attached, Direct Access, Electrici
Patio/Porch: Patio, Porch
Pets Allowed: Yes
Security: Smoke Detectors
Sewer: Public Sewer
Summer Tax: 2637
Utilities: Above Ground Utilities
Water: Public
Winter Tax: 1082
Room Sizes
Living Room: 17 X 12
Dining Room: 10 X 10
Kitchen: 13 X 10
Bath Lav: 7 X 6
Primary Bedroom: 20 X 14
Primary Bathroom: 10 X 5
Bath Full: 13 X 8
Bedroom: 12 X 12
Bonus Room: 23 X 18
Local Schools
School District: Riverview
Listed By / Shown By
Listed By
Agency Name: Century 21 Curran & Oberski
Agency Phone: 3132747200
Shown By
Agent Name: Linda Strang
Agent Phone: (517) 546-5681
Agency Title: Griffith Realty

Estimate Your Payment
Estimated Payment
$ 876.04 per month $500.53 Principal & Interest $309.92 Property Tax $65.60 Homeowner's InsuranceChange Payment Information

IDX provided courtesy of Realcomp II Ltd.
©2021 Realcomp II Ltd. Shareholders
Privacy Policy / DMCA Notice / ADA Accessibility


This site is hosted, designed and copyright
© 1994 - 2026 by
Delta Media Group, Inc. -- Patent Pending --
18737 Hilltop Boulevard | MLS# 20261059182
This condo located at 18737 Hilltop Boulevard, Riverview, Mi 48193 is currently listed for sale with an asking price of $224,900. This property was built in 1990 and has 2 bedrooms and 2 full and 1 partial baths with 1820 sq. ft. Hilltop Boulevard is located in the R E P L A T 6 O F W A Y N E C O U N T Y C O N D O S U B P L A N 226 subdivision within the Riverview school district. Search R E P L A T 6 O F W A Y N E C O U N T Y C O N D O S U B P L A N 226 real estate on lastrang.griffithrealty.com today.