LindaStrang

BEDS2
BATHS1 full
SQUARE FEET698
MLS#20261069231
STATUSActive
PROPERTY TYPEResidential - Single Family
SUBDIVISIONE A S T P A R K M A N O R S U B 2
SCHOOLHarperWoods
Property Description
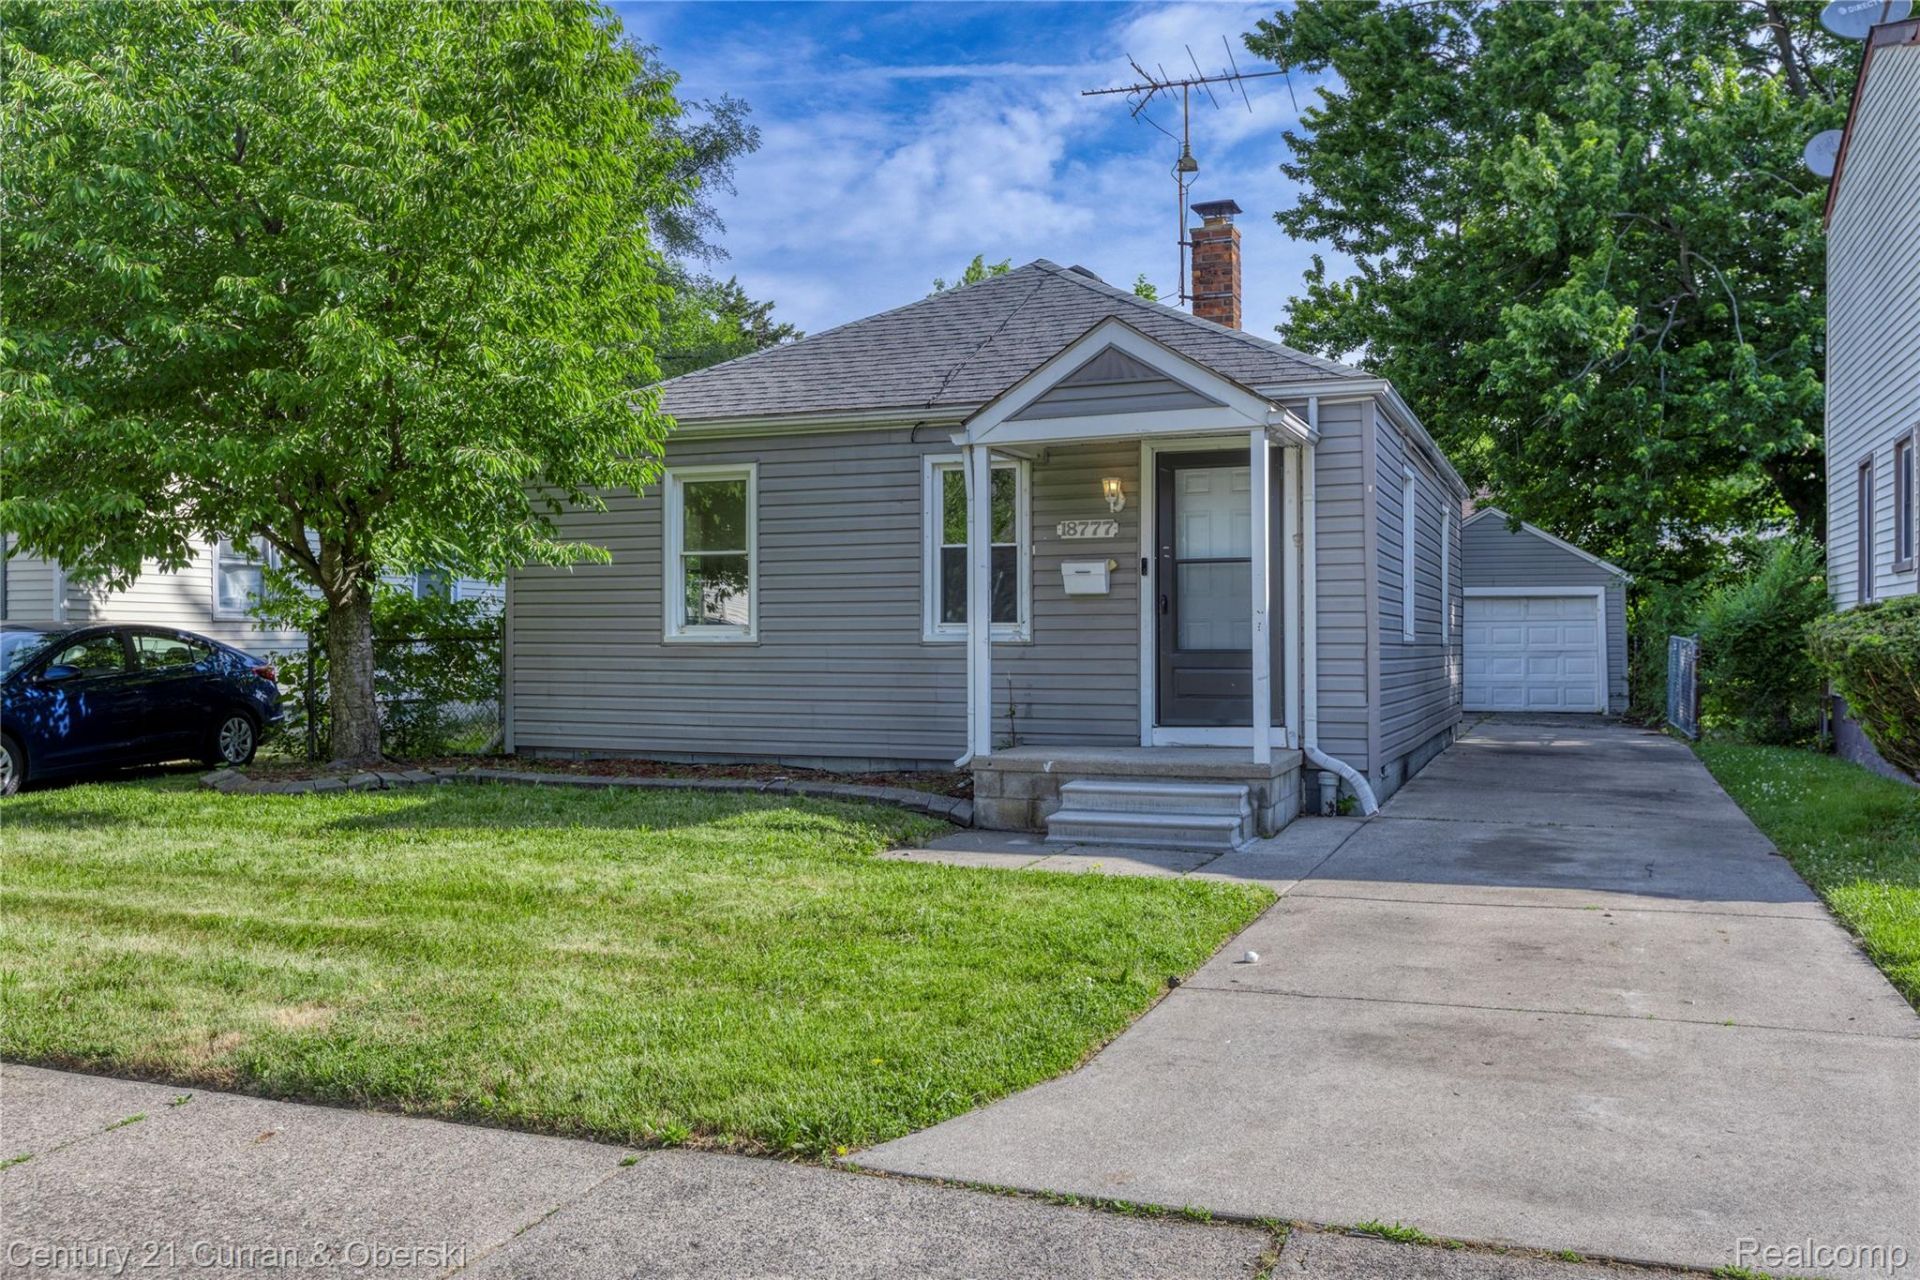
**WOW**2 BEDROOM, 1 BATHROOM SUPER CLEAN RANCH IN HARPER WOODS**LARGE LIVING ROOM WITH ABUNDANT LIGHTING**NICELY SIZED UPDATED KITCHEN**NICE SIZE MASTER BEDROOM WITH ONE ADDITIONAL BEDROOM**ONE CAR DETACHED GARAGE**FENCED IN YARD**CLOSE TO SHOPPING,PARKS AND SCHOOLS**CLOSE TO ALL FREEWAYS**HARPER WOODS SCHOOLS**MOVE IN READY OR INVESTMENT READY**DON'T MISS YOUR CHANCE ON THIS OPPORTUNITY TODAY**
Property Features
Property Type: Residential - Single Family
Cooling: Central Air
Fenced: Yes
Garage: 1
Heating: Forced Air, Natural Gas
Home Style: Bungalow, Ranch
Lot Size: 0.11 Acres
Roof Type: Asphalt
Stories: 1.0
Taxes: $2,159
Year Built: 1940
Feature Descriptions
Days on Site: 7
Exterior: Vinyl Siding
Fencing: Fenced
Lot Dimensions: 40X114
Parcel#: 42001020903000
Parking: One Car Garage, Detached
Parking Notes: One Car Garage, Detached
Sewer: Public Sewer
Summer Tax: 2159
Water: Other
Room Sizes
Primary Bedroom: 9 X 12
Kitchen: 13 X 12
Bath Full: 6 X 5
Bedroom: 9 X 10
Living Room: 11 X 15
Local Schools
School District: HarperWoods
Listed By / Shown By
Listed By
Agency Name: Century 21 Curran & Oberski
Agency Phone: 3132747200
Shown By
Agent Name: Linda Strang
Agent Phone: (517) 546-5681
Agency Title: Griffith Realty

Estimate Your Payment
Estimated Payment
$ 368.71 per month $166.92 Principal & Interest $179.92 Property Tax $21.87 Homeowner's InsuranceChange Payment Information

IDX provided courtesy of Realcomp II Ltd.
©2021 Realcomp II Ltd. Shareholders
Privacy Policy / DMCA Notice / ADA Accessibility


This site is hosted, designed and copyright
© 1994 - 2026 by
Delta Media Group, Inc. -- Patent Pending --
18777 Kingsville Street | MLS# 20261069231
This single family home located at 18777 Kingsville Street , Harper Woods, Mi 48225 is currently listed for sale with an asking price of $74,999. This property was built in 1940 and has 2 bedrooms and 1 full baths with 698 sq. ft. Kingsville Street is located in the E A S T P A R K M A N O R S U B 2 subdivision within the HarperWoods school district. Search E A S T P A R K M A N O R S U B 2 real estate on lastrang.griffithrealty.com today.