LindaStrang

BEDS3
BATHS1 full 1 partial
SQUARE FEET1,943
MLS#20261069316
STATUSActive
PROPERTY TYPEResidential - Single Family
SUBDIVISIONH E L M A N P A R K
SCHOOLLivonia
Property Description
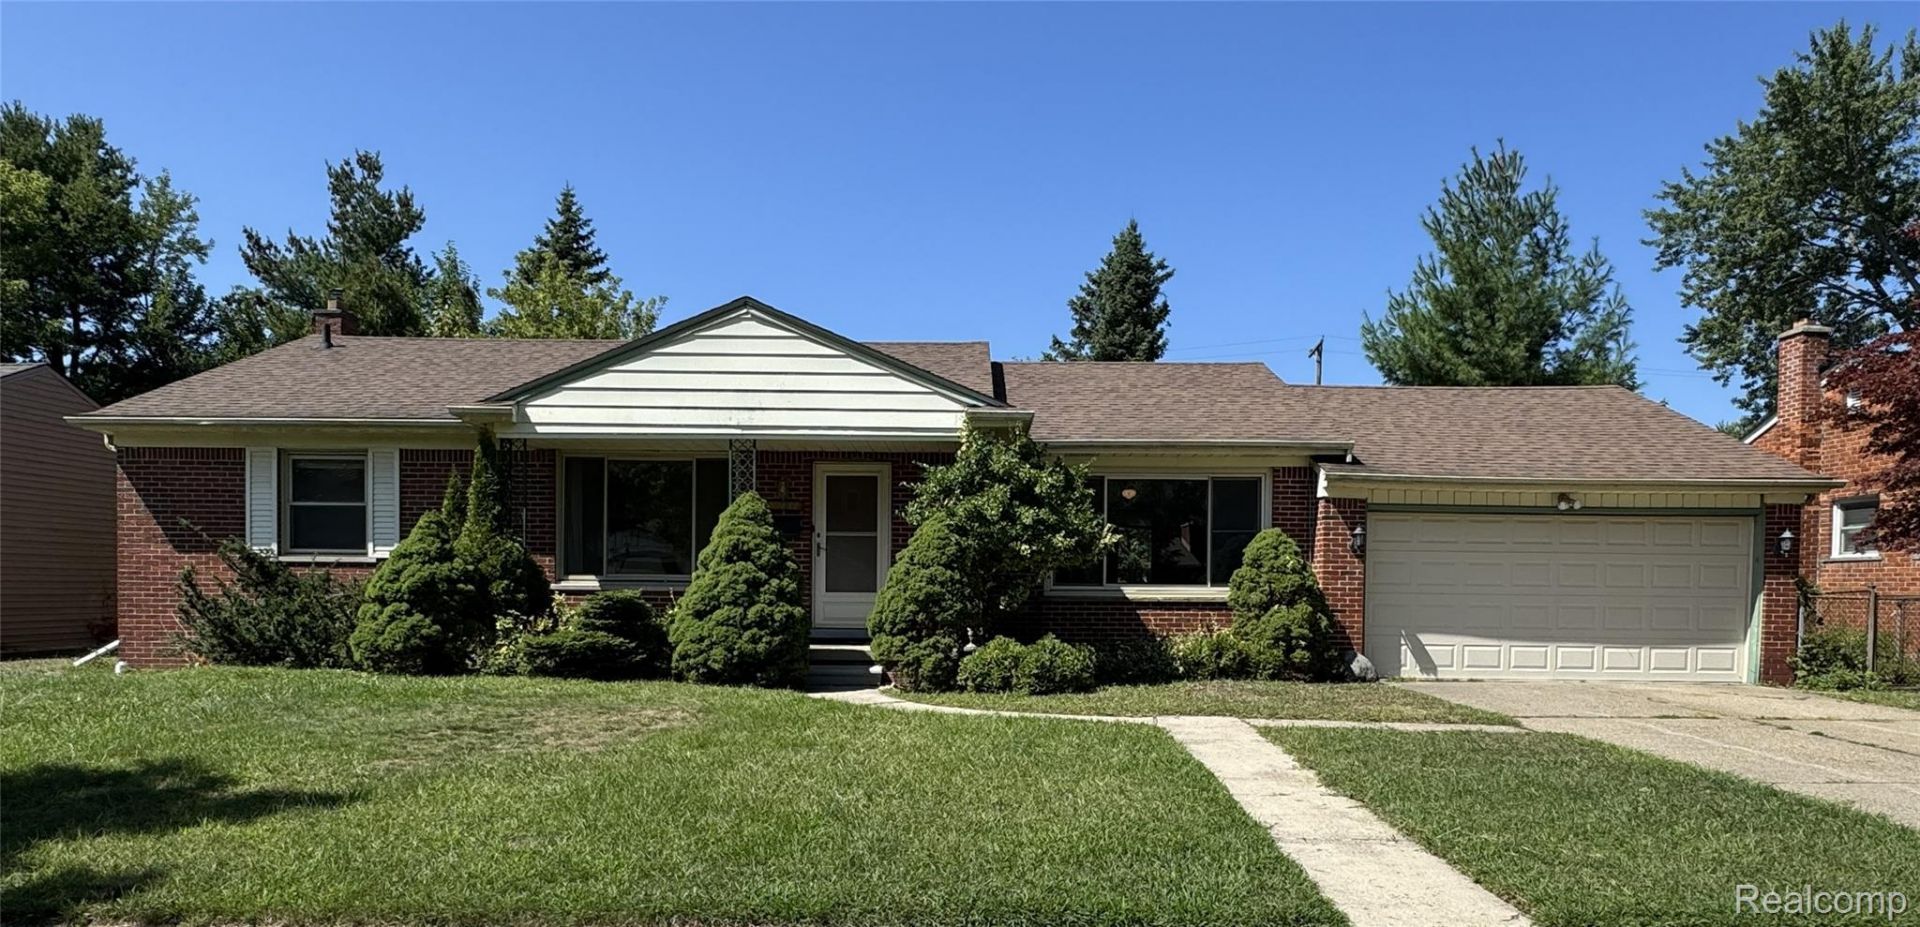
Opportunity meets location in this 3-bedroom, 1.1-bath Livonia ranch offering 1,343 sq ft and plenty of potential to make it your own. Highlights include a spacious living room with hardwood flooring, a separate family room with gas fireplace and an enclosed sunroom with a gas wall heater overlooking the fenced backyard. Hardwood floors continue throughout all three bedrooms. The functional kitchen includes all appliances while offering a blank canvas for future renovation. The nearly 1,000 sq ft basement is approximately 60% finished with a wet bar, laundry, workshop and storage. An attached deep two-car garage and wide 80-by-113-foot lot complete the package. Conveniently located near Bicentennial Park, the Ben Celani Play Area, the new Meijer Grocery store, shopping and I-275. A great opportunity to update over time and create a home that reflects your style!
Property Features
Property Type: Residential - Single Family
Basement: Partially Finished
Basement: Yes
Cooling: Ceiling Fans, Central Air
Fenced: Yes
Garage: 2 car attached
Heating: Forced Air, Natural Gas
Home Style: Ranch
Lot Size: 0.21 Acres
Roof Type: Asphalt
Stories: 1.0
Taxes: $3,126
Year Built: 1954
Amenities
Wet Bar
Feature Descriptions
Appliances: Dishwasher, Disposal, Dryer, Free Standing Electric Oven, Free Standing Refrigerator, Washer
Days on Site: 8
Exterior: Aluminum Siding, Brick
Fencing: Fenced
Fireplace: Family Room, Gas
Lot Dimensions: 80X113.72
Parcel#: 46033020045000
Parking: Two Car Garage, Attached
Parking Notes: Two Car Garage, Attached
Patio/Porch: Enclosed, Patio
Sewer: Public Sewer
Summer Tax: 1671
Water: Public
Winter Tax: 1455
Room Sizes
Living Room: 19 X 15
Family Room: 14 X 16
Bedroom: 11 X 9
Bath Full: 8 X 6
Kitchen: 11 X 8
Bath Lav: 5 X 3
Local Schools
School District: Livonia
Listed By / Shown By
Listed By
Agency Name: Otto Family Properties LLC
Agency Phone: 2485152753
Shown By
Agent Name: Linda Strang
Agent Phone: (517) 546-5681
Agency Title: Griffith Realty

Estimate Your Payment
Estimated Payment
$ 1,015.67 per month $667.67 Principal & Interest $260.50 Property Tax $87.50 Homeowner's InsuranceChange Payment Information

IDX provided courtesy of Realcomp II Ltd.
©2021 Realcomp II Ltd. Shareholders
Privacy Policy / DMCA Notice / ADA Accessibility


This site is hosted, designed and copyright
© 1994 - 2026 by
Delta Media Group, Inc. -- Patent Pending --
18947 Whitby Street | MLS# 20261069316
This single family home located at 18947 Whitby Street , Livonia, Mi 48152 is currently listed for sale with an asking price of $300,000. This property was built in 1954 and has 3 bedrooms and 1 full and 1 partial baths with 1943 sq. ft. Whitby Street is located in the H E L M A N P A R K subdivision within the Livonia school district. Search H E L M A N P A R K real estate on lastrang.griffithrealty.com today.