LindaStrang

BEDS4
BATHS2 full 1 partial
SQUARE FEET2,703
MLS#20261051685
STATUSPending
PROPERTY TYPEResidential - Single Family
SUBDIVISIONP L E A S A N T V I E W- B L O O M F I E L D T O W N S H I P
SCHOOLBirmingham
Property Description
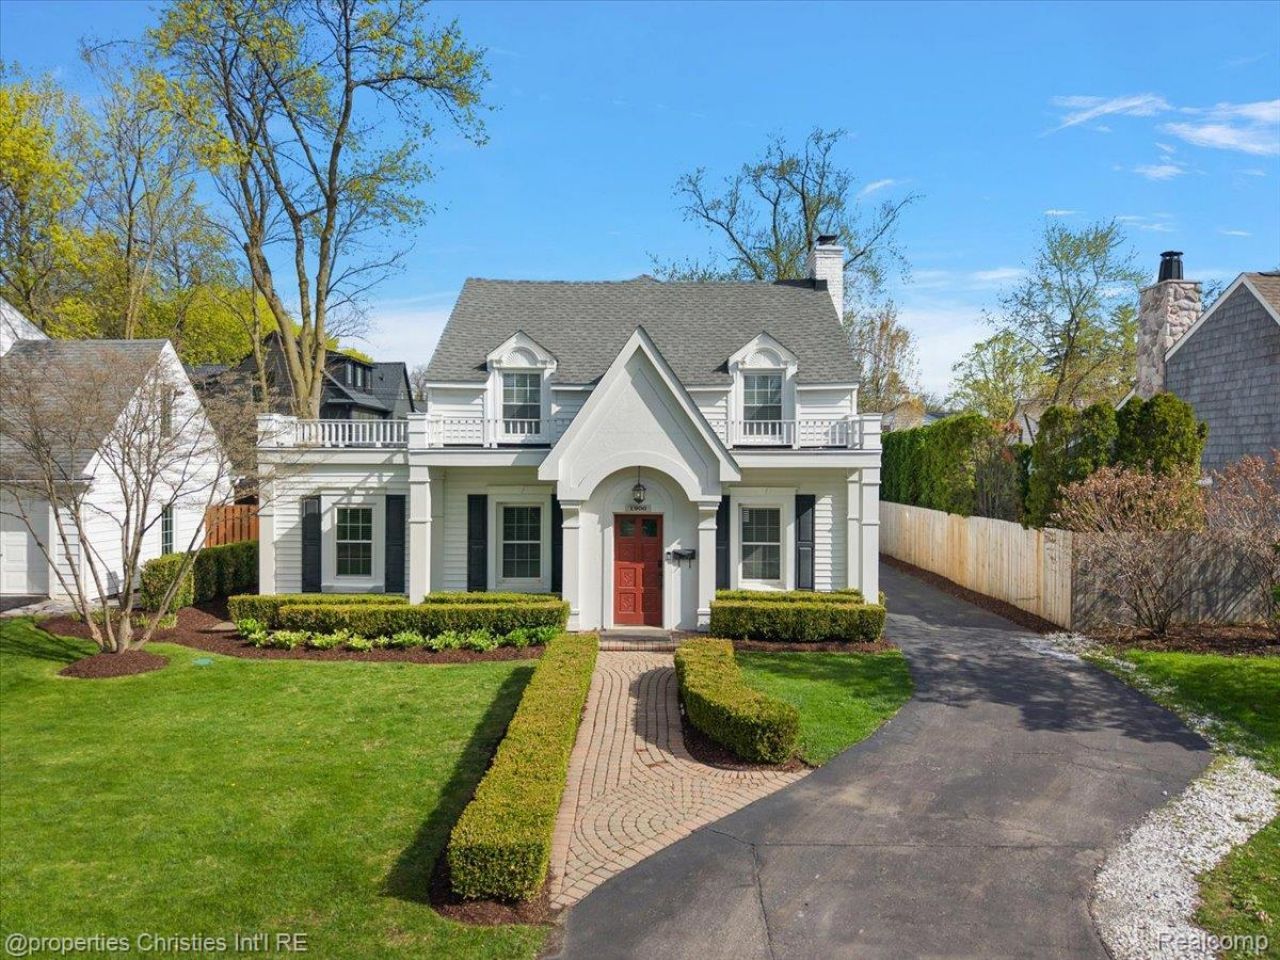
Nestled at the end of a private, no-outlet street and just steps from Quarton Elementary, Baldwin Park, and downtown Birmingham, this charming 4-bedroom, 2.5-bath colonial offers true luxury and privacy! The main level showcases beautiful hardwood floors, newer windows, a freshly renovated first-floor laundry, and an executive home office with custom built-ins. The kitchen is a MUST, being extremely bright and spacious, and opening up to a cozy family room overlooking your fully fenced and PRIVATE backyard. Upstairs, an expansive primary suite with a walk-in closet and newly renovated master bathroom. Moving onto three additional large bedrooms and a full bath. A finished recreation room in the lower level adds extra living space. If you are looking for luxury and privacy, while also getting to experience TRUE Birmingham downtown living, this is the one not to miss!
Property Features
Property Type: Residential - Single Family
Basement: Yes
Basement: Finished
Fenced: Yes
Garage: 2.5
Heating: Forced Air, Natural Gas
Home Style: Colonial
Lot Size: 0.16 Acres
Stories: 2.0
Taxes: $17,252
Year Built: 1936
Feature Descriptions
Days on Site: 115
Exterior: Brick, Vinyl Siding
Fencing: Back Yard, Fenced, Fencing Allowed
Fireplace: Living Room
Laundry: Laundry Room
Lot: Dead End Street
Lot Dimensions: 54.5X126.88
Parcel#: 1926378035
Parking: Twoand Half Car Garage, Detached
Parking Notes: Twoand Half Car Garage, Detached
Sewer: Public Sewer
Summer Tax: 15751
Water: Public
Winter Tax: 1501.81
Room Sizes
Bath Full: 6 X 8
Primary Bathroom: 8 X 8
Bedroom: 12 X 13
Primary Bedroom: 16 X 17
Family Room: 14 X 14
Laundry: 8 X 9
Living Room: 13 X 22
Bath Lav: 3 X 6
Dining Room: 11 X 16
Kitchen: 13 X 19
Library: 10 X 15
Other: 12 X 17
Local Schools
School District: Birmingham
Listed By / Shown By
Listed By
Agency Name: @properties Christie's Int'l R.E. Birmingham
Agency Phone: 2488508632
Shown By
Agent Name: Linda Strang
Agent Phone: (517) 546-5681
Agency Title: Griffith Realty

Estimate Your Payment
Estimated Payment
$ 4,080.76 per month $2,336.84 Principal & Interest $1,437.67 Property Tax $306.25 Homeowner's InsuranceChange Payment Information

IDX provided courtesy of Realcomp II Ltd.
©2021 Realcomp II Ltd. Shareholders
Privacy Policy / DMCA Notice / ADA Accessibility


This site is hosted, designed and copyright
© 1994 - 2026 by
Delta Media Group, Inc. -- Patent Pending --
1900 Fairview Street | MLS# 20261051685
This single family home located at 1900 Fairview Street, Birmingham, Mi 48009 is currently listed for sale with an asking price of $1,049,999. This property was built in 1936 and has 4 bedrooms and 2 full and 1 partial baths with 2703 sq. ft. Fairview Street is located in the P L E A S A N T V I E W- B L O O M F I E L D T O W N S H I P subdivision within the Birmingham school district. Search P L E A S A N T V I E W- B L O O M F I E L D T O W N S H I P real estate on lastrang.griffithrealty.com today.