LindaStrang

BEDS3
BATHS2 full
SQUARE FEET1,816
MLS#20261068190
STATUSActive
PROPERTY TYPEResidential - Single Family
SUBDIVISIONS U P E R V I S O R S O F E A S T W O O D F A R M S
SCHOOLHarperWoods
Property Description
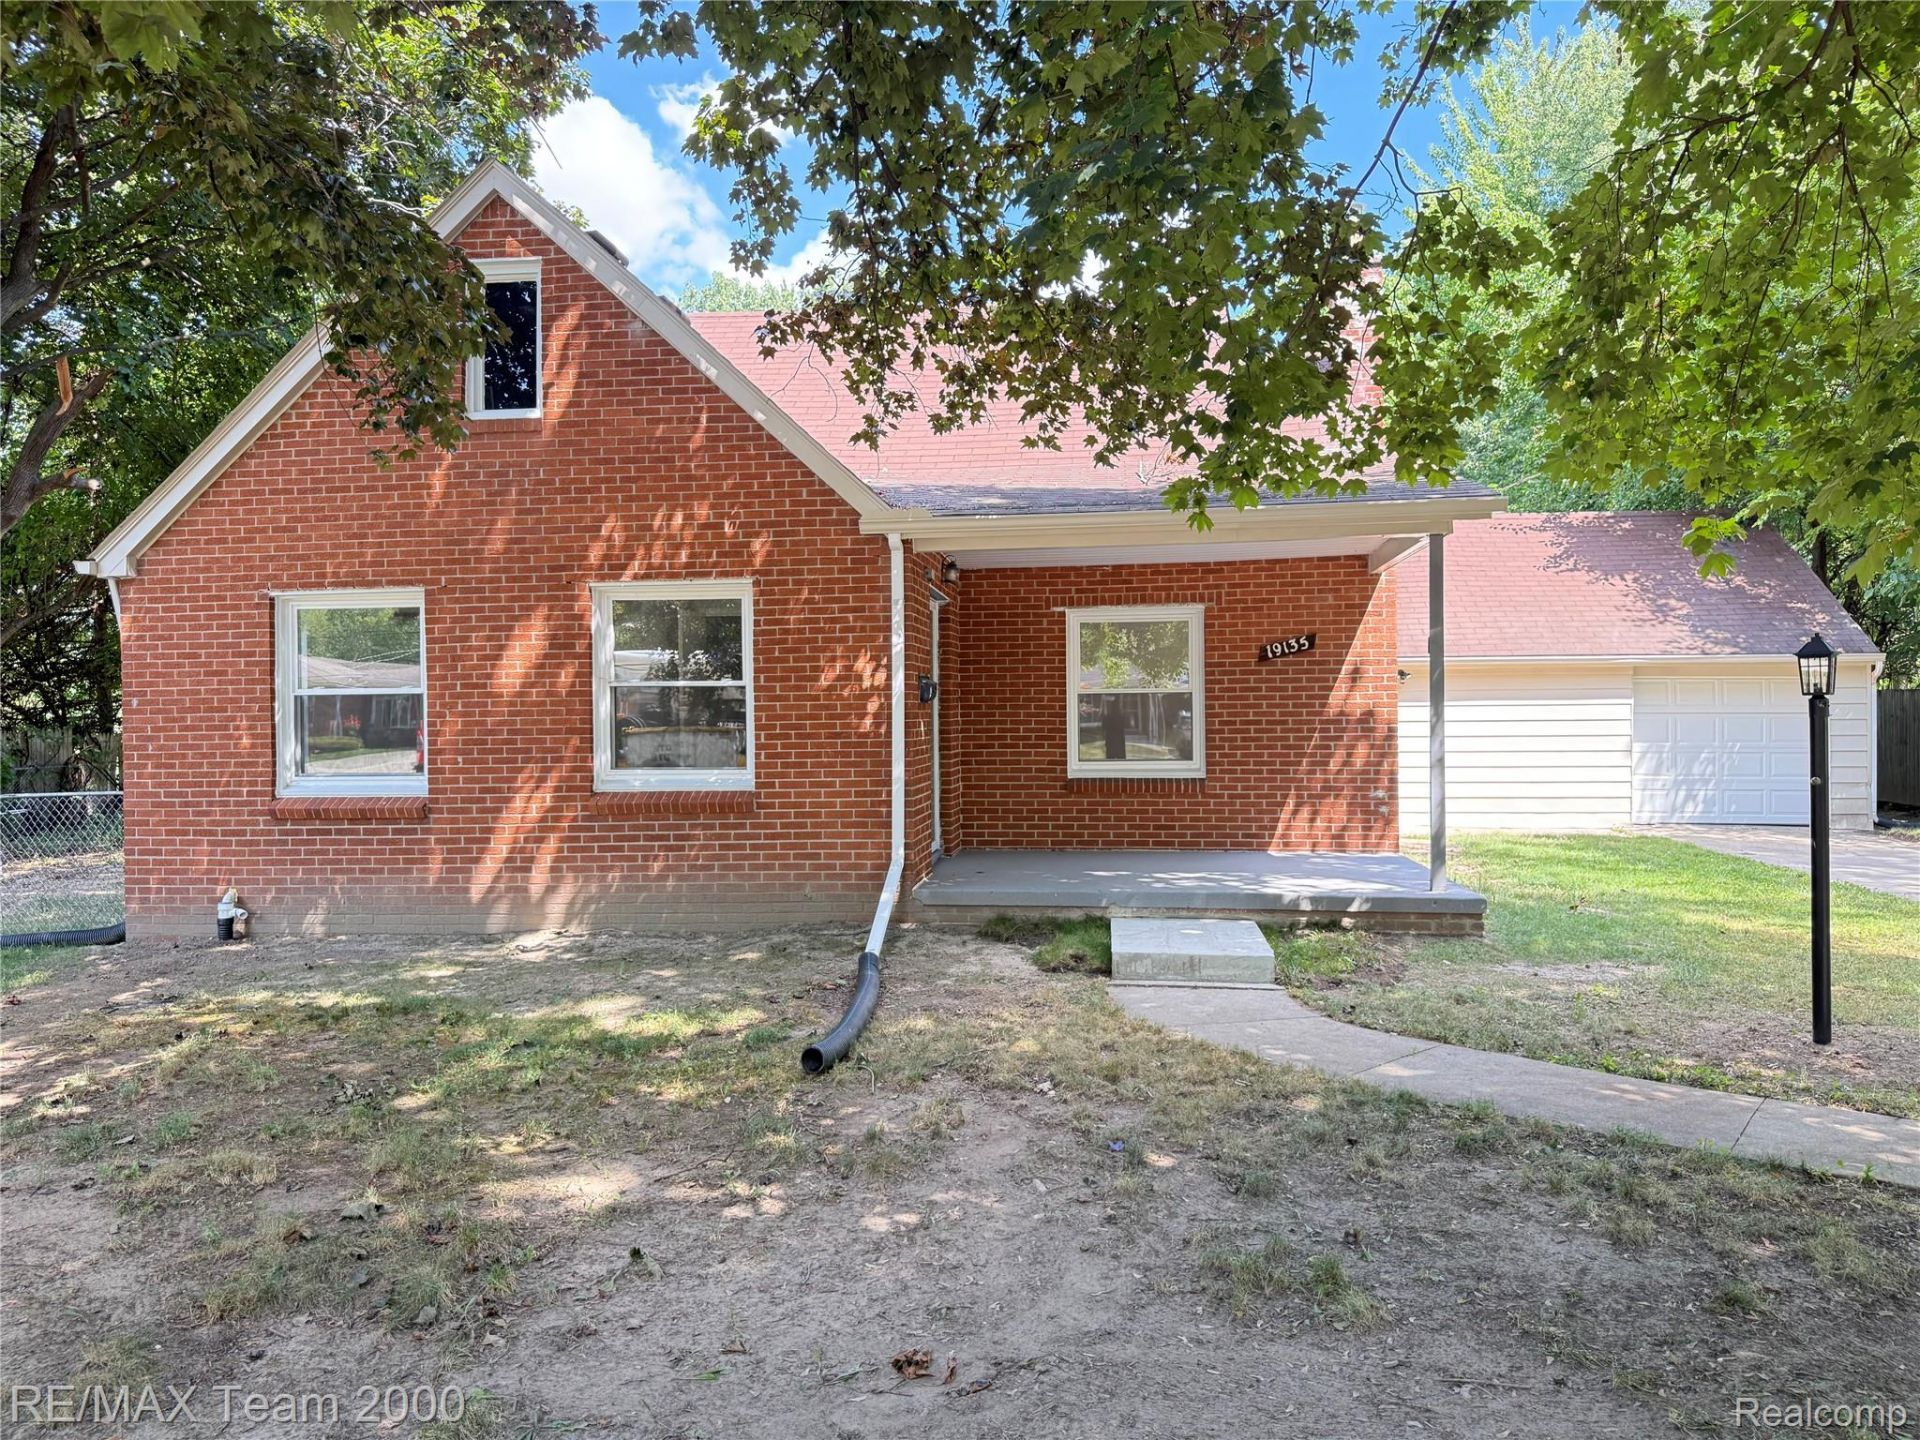
Gorgeous Remodeled Home on Expansive LotThis stunning fully remodeled home boasts an array of modern upgrades and is situated on a spacious lot, perfect for all your outdoor entertaining needs. Step inside to find beautiful luxury vinyl flooring that flows throughout the main living areas.Highlights of the Home:Bright and Airy Living Room: Enjoy ample natural light with plenty of windows.Updated Kitchen: Features new lower cabinets, stunning quartz countertops, and enough space for a dining table, making it perfect for family gatherings.Main Floor Bedrooms: Two generously sized bedrooms share a full bath, ideal for convenience.Luxurious Primary Suite: Located on the second floor, the primary bedroom includes a private bathroom and a walk-in closet.Additional Spaces: A versatile loft area upstairs can serve as an extra bedroom or recreational space, alongside a cozy small study area.Garage and Breezeway: One-car attached garage leads into a spacious breezeway, providing easy access to the beautiful deep yard.Outdoor Shed: Conveniently attached in the yard for additional storage.Key Features:Fully waterproofed basement with a transferable warranty.All new windows for energy efficiency.Brand new electrical panel with updated light fixtures, switches, and plugs. Home is occupied. New gutters.Newly installed plumbing throughout.New garage overhead door and HVAC system.The seller will ensure the property meets city code and occupancy requirements at closing. Don't miss the chance to make this beautifully remodeled home yours!
Property Features
Property Type: Residential - Single Family
Basement: Yes
Basement: Unfinished
Fenced: Yes
Garage: 1.5 car attached
Heating: Forced Air, Natural Gas
Home Style: Bungalow
Lot Size: 0.75 Acres
Roof Type: Asphalt
Stories: 1.5
Taxes: $6,298
Year Built: 1936
Amenities
Lighting
Feature Descriptions
Appliances: Dishwasher, Disposal, Free Standing Gas Range, Stainless Steel Appliances, Vented Exhaust Fan
Days on Site: 11
Exterior: Brick
Fencing: Back Yard, Fenced, Fencing Allowed
Lot Dimensions: 97X335.5
Parcel#: 42005020022000
Parking: Oneand Half Car Garage, Attached, Direct Access, Driveway, Electricityin Garage
Parking Notes: Oneand Half Car Garage, Attached, Direct Access, D
Patio/Porch: Porch
Sewer: Public Sewer
Summer Tax: 2615
Water: Public
Winter Tax: 3683
Room Sizes
Living Room: 16 X 14
Kitchen: 18 X 14
Primary Bedroom: 18 X 14
Primary Bathroom: 8 X 7
Bedroom: 12 X 11
Bath Full: 8 X 6
Loft: 16 X 7
Other: 16 X 8
Local Schools
School District: HarperWoods
Listed By / Shown By
Listed By
Agency Name: RE/MAX Team 2000
Agency Phone: 3135610900
Shown By
Agent Name: Linda Strang
Agent Phone: (517) 546-5681
Agency Title: Griffith Realty

Estimate Your Payment
Estimated Payment
$ 1,179.06 per month $578.42 Principal & Interest $524.83 Property Tax $75.80 Homeowner's InsuranceChange Payment Information

IDX provided courtesy of Realcomp II Ltd.
©2021 Realcomp II Ltd. Shareholders
Privacy Policy / DMCA Notice / ADA Accessibility


This site is hosted, designed and copyright
© 1994 - 2026 by
Delta Media Group, Inc. -- Patent Pending --
19135 Eastwood Drive | MLS# 20261068190
This single family home located at 19135 Eastwood Drive, Harper Woods, Mi 48225 is currently listed for sale with an asking price of $259,900. This property was built in 1936 and has 3 bedrooms and 2 full baths with 1816 sq. ft. Eastwood Drive is located in the S U P E R V I S O R S O F E A S T W O O D F A R M S subdivision within the HarperWoods school district. Search S U P E R V I S O R S O F E A S T W O O D F A R M S real estate on lastrang.griffithrealty.com today.