LindaStrang

BEDS3
BATHS2 full 1 partial
SQUARE FEET2,126
MLS#20261064862
STATUSAccepting Backup Offers
PROPERTY TYPEResidential - Single Family
SCHOOLHuronValley
Property Description
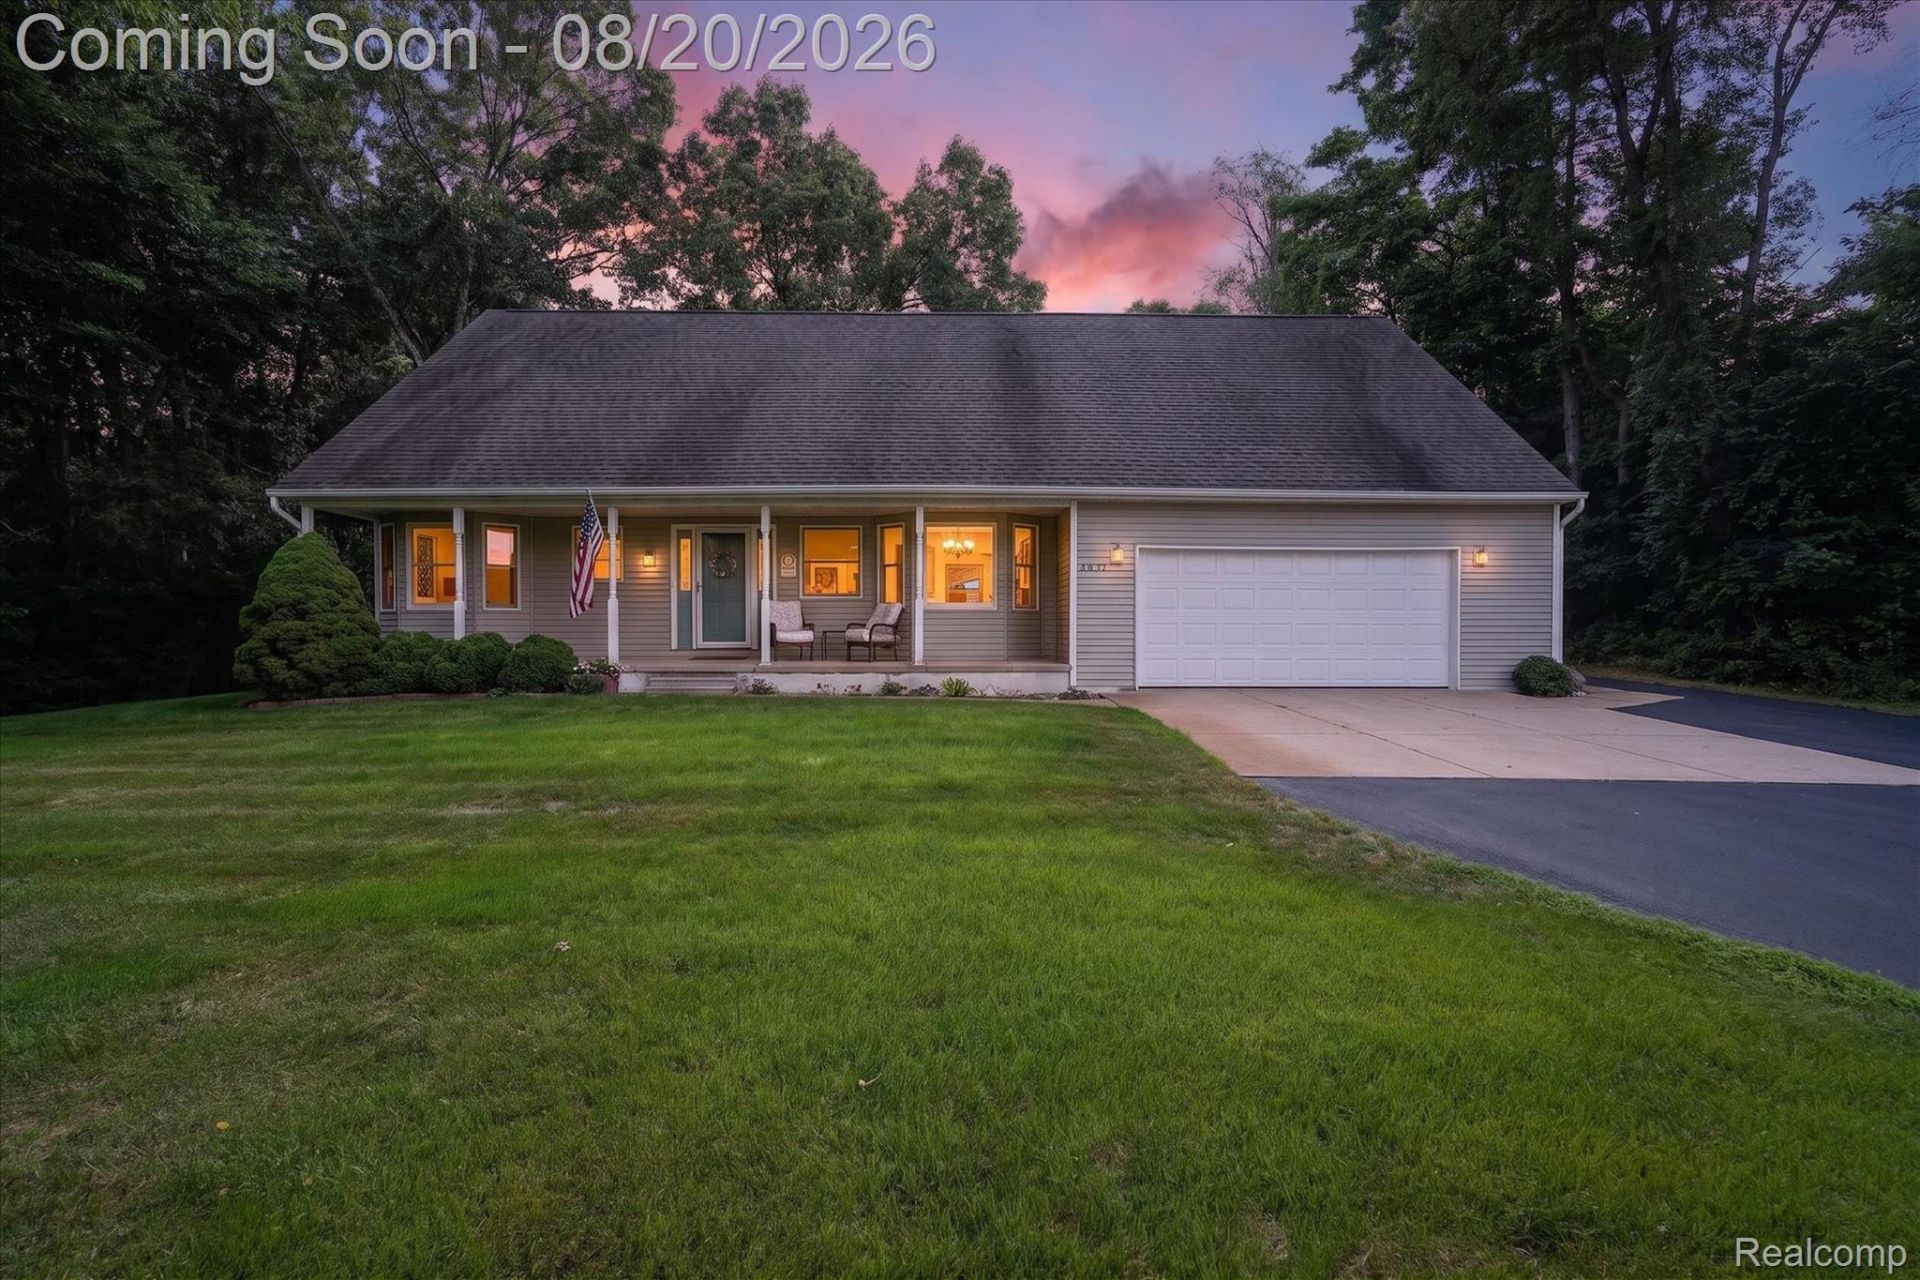
Private setting on nearly 2 acres directly across the road from Kensington Metropark and a short roll to the multi-use trails of Proud Lake State Recreation area!! This updated 1.5 story home with first floor primary suite and high vaulted ceilings is in a fantastic location close to Desirable Downtown Milford with the benefit of low township taxes. Enjoy viewing the Metropark wildlife from the expansive covered front porch or retreat to the private wooded rear yard featuring a maintenance a free deck plus a second detached garage/outbuilding for all of your toys and hobbies. The home also includes a Transfer Switch ready for connection of your portable generator. If you are seeking an updated, maintenance-free, move-in-ready home in the most convenient location, THIS IS IT!!
Property Features
Property Type: Residential - Single Family
Basement: Yes
Basement: Full, Partially Finished
Cooling: Ceiling Fans, Central Air
Garage: 2.5 car attached
Heating: Forced Air, Natural Gas
Home Style: Contemporary
Lot Size: 1.69 Acres
Roof Type: Asphalt
Stories: 1.5
Taxes: $4,592
Year Built: 1999
Feature Descriptions
Appliances: Dishwasher, Disposal, Dryer, Free Standing Electric Range, Free Standing Refrigerator, Washer, Water Softener Owned
Days on Site: 17
Exterior: Vinyl Siding
Fencing: Fencing Allowed
Fireplace: Gas, Great Room
Lot Dimensions: Irregular
Other Structures: Pole Barn, Second Garage
Parcel#: 1622102046
Parking: Twoand Half Car Garage, Attached
Parking Notes: Twoand Half Car Garage, Attached
Patio/Porch: Covered, Deck, Porch
Sewer: Septic Tank
Summer Tax: 2881
Water: Well
Winter Tax: 1711
Room Sizes
Primary Bedroom: 13 X 12
Great Room: 19 X 19
Kitchen: 15 X 9
Fle X Room: 12 X 11
Bedroom: 15 X 10
Dining Room: 15 X 12
Game Room: 25 X 17
Laundry: 11 X 7
Local Schools
School District: HuronValley
Listed By / Shown By
Listed By
Agency Name: GTM Realty
Agency Phone: 8102014848
Shown By
Agent Name: Linda Strang
Agent Phone: (517) 546-5681
Agency Title: Griffith Realty

Estimate Your Payment
Estimated Payment
$ 1,689.11 per month $1,155.07 Principal & Interest $382.67 Property Tax $151.38 Homeowner's InsuranceChange Payment Information

IDX provided courtesy of Realcomp II Ltd.
©2021 Realcomp II Ltd. Shareholders
Privacy Policy / DMCA Notice / ADA Accessibility


This site is hosted, designed and copyright
© 1994 - 2026 by
Delta Media Group, Inc. -- Patent Pending --
1917 S Milford Road | MLS# 20261064862
This single family home located at 1917 S Milford Road, Milford Township, Mi 48381 is currently listed for sale with an asking price of $519,000. This property was built in 1999 and has 3 bedrooms and 2 full and 1 partial baths with 2126 sq. ft. S Milford Road is located within the HuronValley school district. Search Milford Township real estate on lastrang.griffithrealty.com today.