LindaStrang

BEDS2
BATHS2 full
SQUARE FEET1,902
MLS#20261054377
STATUSActive
PROPERTY TYPEResidential - Condominium
SUBDIVISIONC O L L I N W O O D V I L L A G E O C C P N 581
SCHOOLBloomfieldHills
Property Description
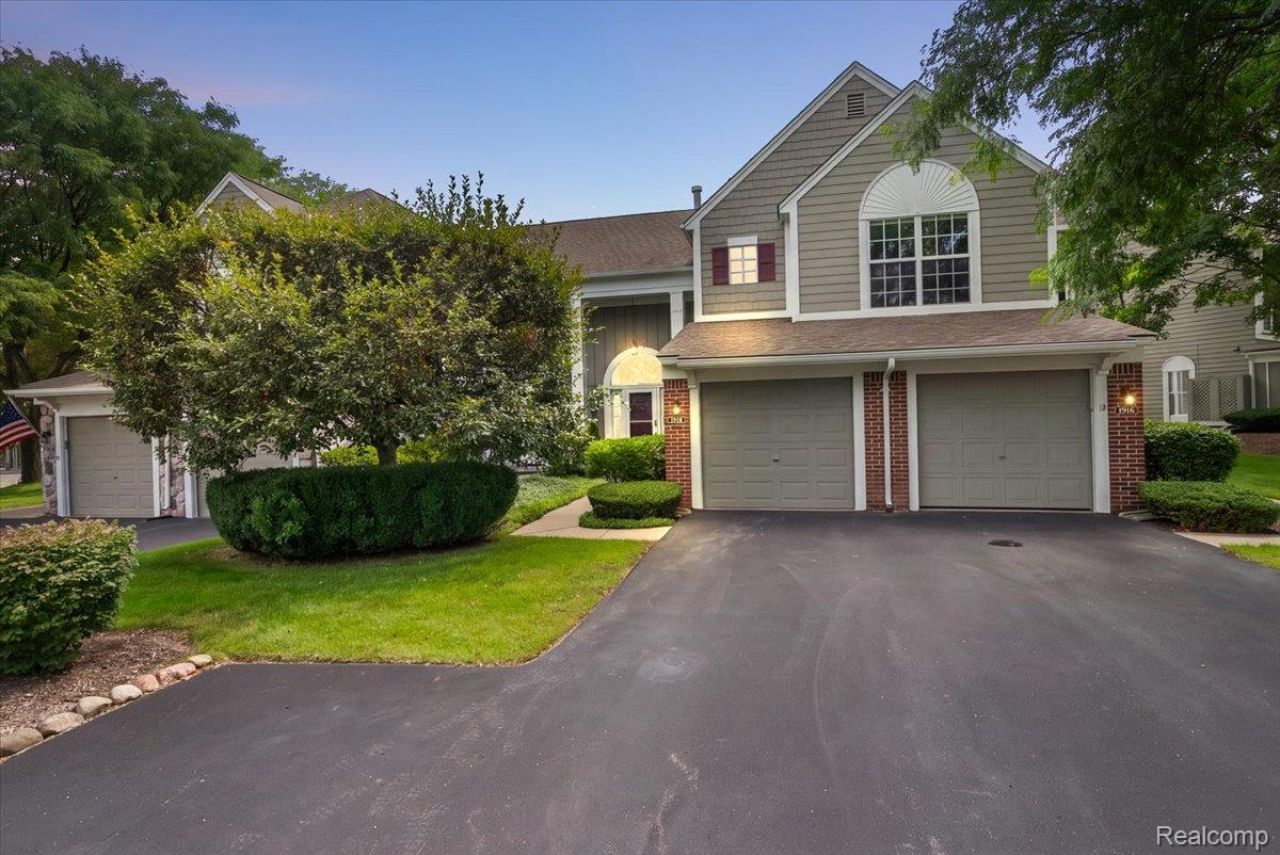
Welcome to 1918 Eagle Point, in the highly desirable Heathers community of Bloomfield Hills! This spacious second-floor ranch-style unit offers comfortable, low-maintenance living with an open-concept floor plan, two bedrooms, and two full bathrooms. The generously sized primary suite features large closets, while skylights bring an abundance of natural light into the home. The kitchen is equipped with all appliances, making this home truly move-in ready. Breakfast nook and dining room are open the the expansive main floor of living room space. Enjoy the convenience of a one-car attached garage and a fantastic location just minutes from I-75,providing easy access to shopping, dining, entertainment, and surrounding communities. The Heathers offers an exceptional country-club lifestyle with private membership opportunities at The Heathers Club, featuring a golf course, clubhouse and restaurant, tennis courts, and pool. Whether you're looking to relax, entertain, play a round of golf, or simply enjoy the beautiful surroundings, this community offers an enviable Bloomfield Hills lifestyle. Don't miss the opportunity to make 1918 Eagle Point your new home!
Property Features
Property Type: Residential - Condominium
Cooling: Ceiling Fans, Central Air
Garage: 1 car attached
Heating: Forced Air, Natural Gas
Home Style: Ranch
Roof Type: Asphalt
Taxes: $5,729
Year Built: 1990
Amenities
Programmable Thermostat
Grounds Maintenance
Lighting
Tennis Courts
Feature Descriptions
Appliances: Dishwasher, Disposal, Dryer, Free Standing Gas Range, Free Standing Refrigerator, Microwave, Washer
Community Features: Clubhouse, Golf, Sidewalks, Tennis Courts
Days on Site: 6
Exterior: Brick, Cedar
Fireplace: Gas, Great Room
HOA Fee: 365/ Monthly
Parcel#: 1902479044
Parking: One Car Garage, Attached, Direct Access, Electricityin Garage, Garage Door Opener
Parking Notes: One Car Garage, Attached, Direct Access, Electrici
Patio/Porch: Breezeway, Deck, Porch
Pets Allowed: Call, Number Limit, Yes
Pool: Community, In Ground
Sewer: Public Sewer
Summer Tax: 2889
Water: Public
Winter Tax: 2840
Room Sizes
Bedroom: 15 X 11
Primary Bedroom: 16 X 13
Dining Room: 13 X 8
Kitchen: 13 X 11
Great Room: 18 X 13
Breakfast Nook Room: 12 X 11
Laundry: 11 X 11
Local Schools
School District: BloomfieldHills
Listed By / Shown By
Listed By
Agency Name: Thrive Realty Company
Agency Phone: 2482565046
Shown By
Agent Name: Linda Strang
Agent Phone: (517) 546-5681
Agency Title: Griffith Realty

Estimate Your Payment
Estimated Payment
$ 1,358.45 per month $778.95 Principal & Interest $477.42 Property Tax $102.08 Homeowner's InsuranceChange Payment Information

IDX provided courtesy of Realcomp II Ltd.
©2021 Realcomp II Ltd. Shareholders
Privacy Policy / DMCA Notice / ADA Accessibility


This site is hosted, designed and copyright
© 1994 - 2026 by
Delta Media Group, Inc. -- Patent Pending --
1918 Eagle Pointe | MLS# 20261054377
This condo located at 1918 Eagle Pointe , Bloomfield Hills, Mi 48304 is currently listed for sale with an asking price of $350,000. This property was built in 1990 and has 2 bedrooms and 2 full baths with 1902 sq. ft. Eagle Pointe is located in the C O L L I N W O O D V I L L A G E O C C P N 581 subdivision within the BloomfieldHills school district. Search C O L L I N W O O D V I L L A G E O C C P N 581 real estate on lastrang.griffithrealty.com today.