LindaStrang

BEDS4
BATHS4 full
SQUARE FEET2,754
MLS#20261053677
STATUSPending
PROPERTY TYPEResidential - Single Family
SCHOOLHowell
Property Description
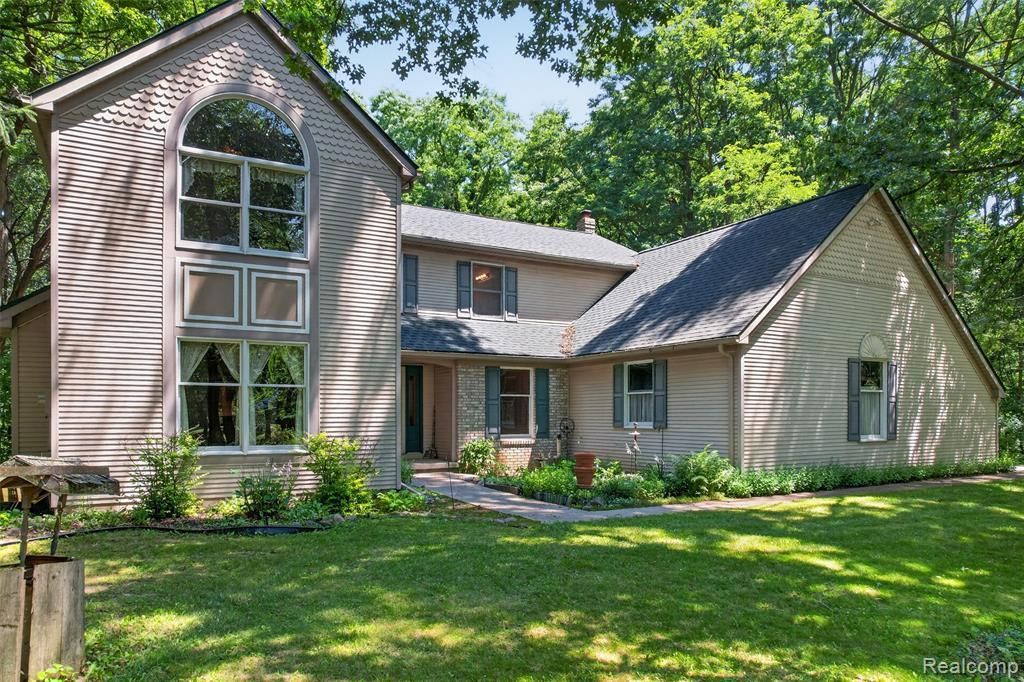
***OFFER DEADLINE FOR FRIDAY JULY 17TH, 2026 AT 9 PM*** Meticulously maintained colonial on two acres with your private backyard oasis showcasing your own inground pool surrounded by expansive decking and patio space. Offered on the market for the first time, you'll be stunned by the level of privacy while being only a short distance away from Downtown Howell and the expressway. Generous sized living spaces throughout the home including the open concept kitchen that overlooks the backyard. Formal living space with gas fireplace. Four spacious bedrooms with an additional private office. The fully finished lower level offers additional living space, ample storage, and a full bathroom. Basement also features work room with a fruit cellar. Extra deep 2-car attached garage, too! Brand new water softener in 2025 and new roof, gutters, and skylights in 2024!
Property Features
Property Type: Residential - Single Family
Basement: Finished, Bath/Stubbed
Cooling: Ceiling Fan(s), Central Air
Fenced: Yes
Fuel Type: Natural Gas
Garage: 2 car attached
Heating: Forced Air
Home Style: Colonial
Lot Size: 2.04 Acres
Year Built: 1991
Amenities
Lighting
Fenced
Pool - Inground
Appliances
Dishwasher
Dryer
Free-Standing Refrigerator
Microwave
Washer
Feature Descriptions
Architecture: Colonial
Days on Site: 5
Exterior: Brick, Vinyl
Fireplace Location: Family Room
Foundation: Basement
Frontage Feet: 150
Garage/Parking: Direct Access, Electricity, Attached
Interior: Circuit Breakers
Lot Dimensions: 2.04 Acre(s)
Lower Level Finished Sqft: 1000
Parking Notes: Direct Access, Electricity, Attached
Road Frontage: Gravel, Private
Site: Wooded
Summer Tax: $2283.0000
Swimming Pool: Yes
Water Heater: Natural Gas
Winter Tax: $1153.0000
Wooded: Yes
Local Schools
School District: Howell
Listed By / Shown By
Listed By
Agency Name: KW Realty Livingston
Agency Phone: (810) 227-5500
Shown By
Agent Name: Linda Strang
Agent Phone: (517) 546-5681
Agency Title: Griffith Realty

Estimate Your Payment
Estimated Payment
$ 1,208.27 per month $1,068.27 Principal & Interest $0.00 Property Tax (data not provided by mls) $140.00 Homeowner's InsuranceChange Payment Information

IDX provided courtesy of Realcomp II Ltd.
©2021 Realcomp II Ltd. Shareholders
Privacy Policy / DMCA Notice / ADA Accessibility


This site is hosted, designed and copyright
© 1994 - 2026 by
Delta Media Group, Inc. -- Patent Pending --
1919 Fox Ridge Drive | MLS# 20261053677
This single family home located at 1919 Fox Ridge Drive, Marion Township, MI 48843 is currently listed for sale with an asking price of $480,000. This property was built in 1991 and has 4 bedrooms and 4 full baths with 2754 sq. ft. Fox Ridge Drive is located within the Howell school district. Search Marion Township real estate on lastrang.griffithrealty.com today.