LindaStrang

BEDS3
BATHS2 full 1 partial
SQUARE FEET1,934
MLS#20261074446
STATUSActive
PROPERTY TYPEResidential - Single Family
SUBDIVISIONB R O O K S I D E O F S U P E R I O R T O W N S H I P
SCHOOLYpsilanti
Property Description
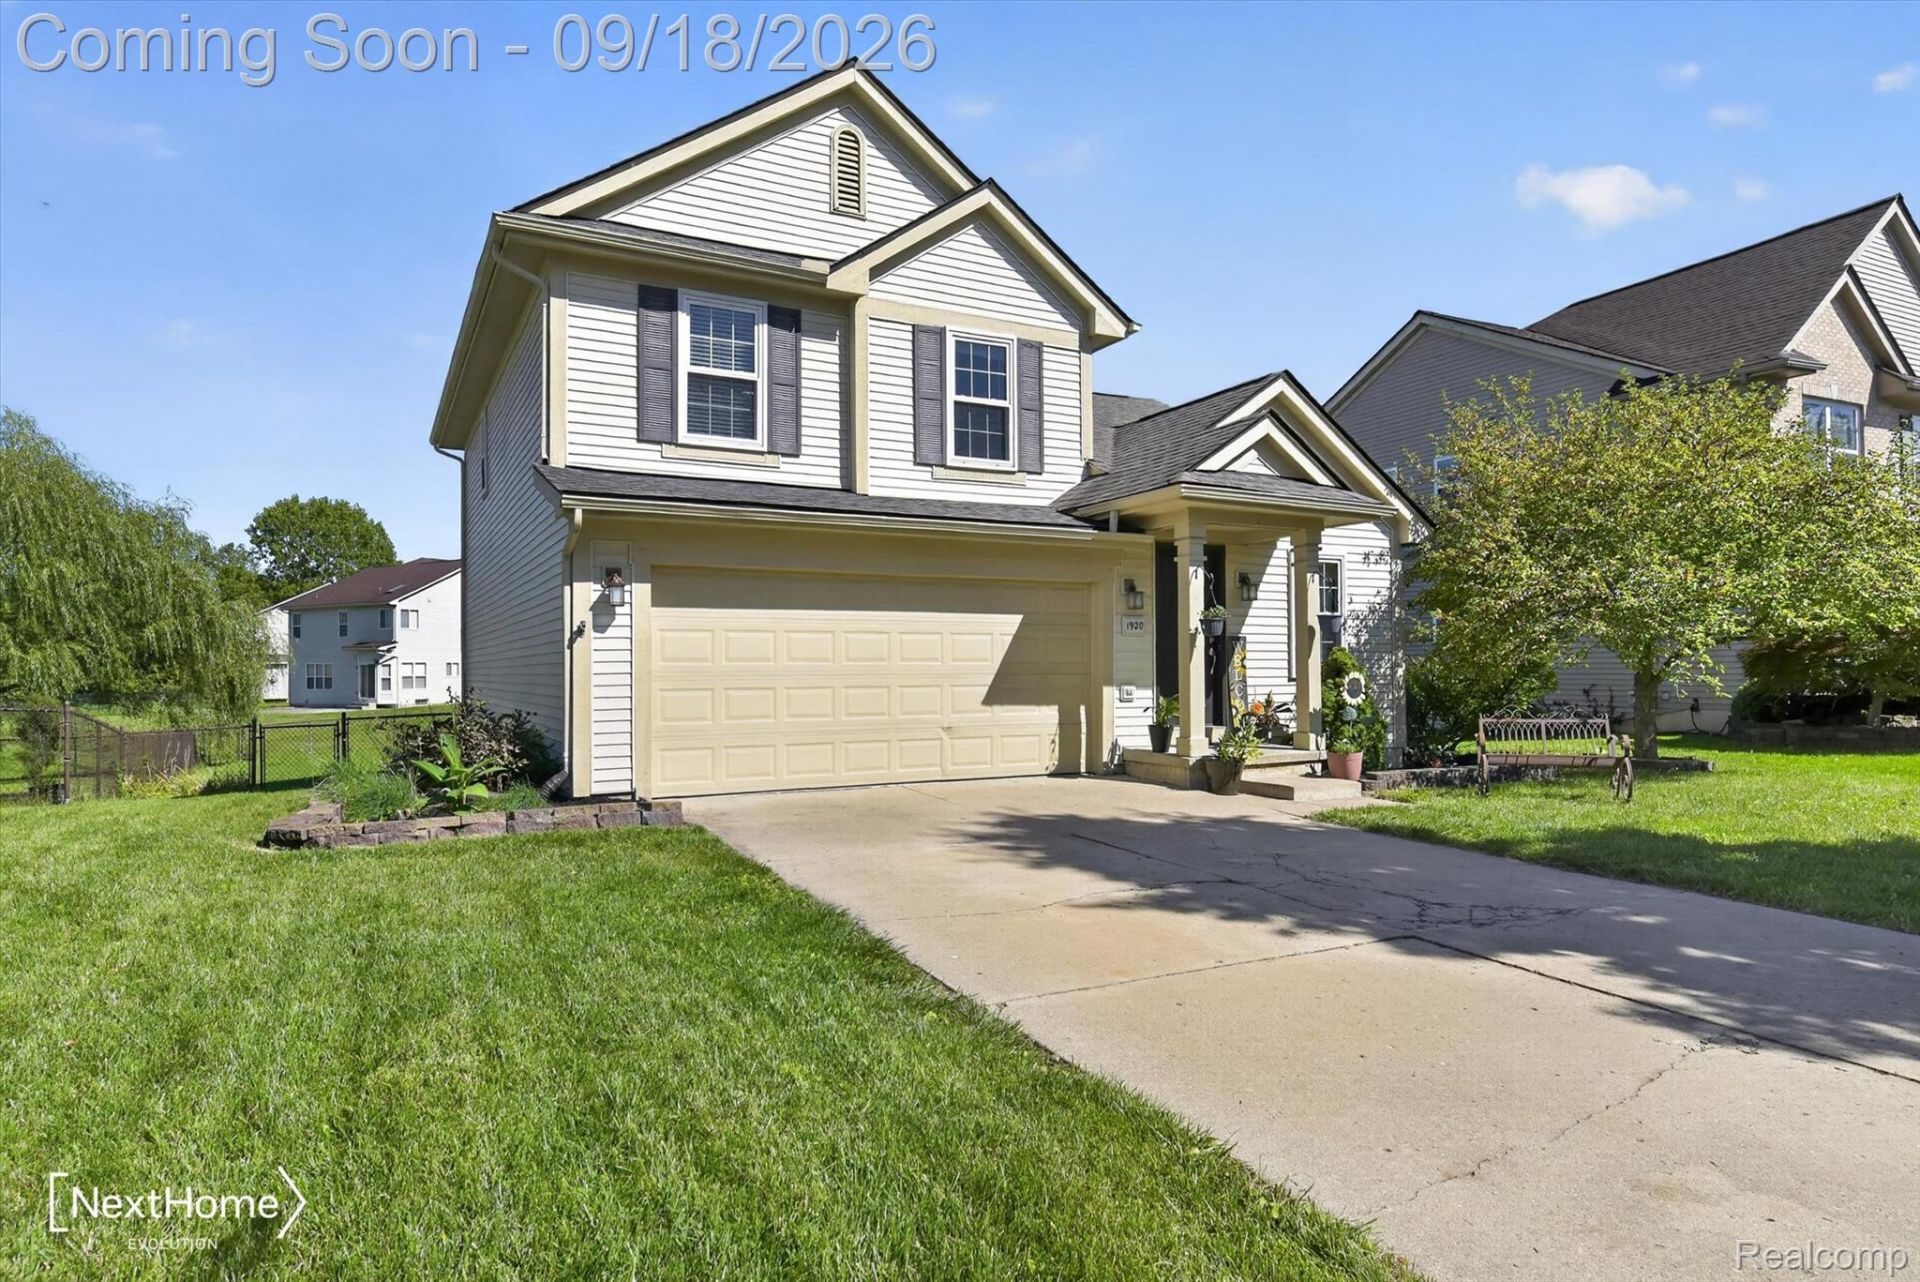
This contemporary home offers a flexible layout with three separate living areas and plenty of room to spread out. The main level features an open kitchen and dining area along with two distinct living spaces, including a step-down family room with convenient half-bath access. Upstairs, the primary suite includes a private bath, while two additional bedrooms share a second full bath. Second-floor laundry adds everyday convenience. The finished portion of the daylight basement creates a third living area that works well as a game room, home office, media space, workout area, or additional family room, while the unfinished section provides plenty of storage. Outside, enjoy a fenced backyard, deck, and pond views that create a great setting for relaxing or entertaining. The home also features a newer furnace, low annual association dues, and a convenient location near the area's major hospitals, shopping, dining, and commuter routes. Call today for your private showing!
Property Features
Property Type: Residential - Single Family
Basement: Yes
Basement: Daylight, Finished, Partial
Cooling: Ceiling Fans, Central Air
Garage: 2 car attached
Heating: Forced Air, Natural Gas
Home Style: Colonial, Split Level
Lot Size: 0.18 Acres
Roof Type: Asphalt
Taxes: $6,740
Year Built: 2002
Amenities
High Speed Internet
Programmable Thermostat
Lighting
Feature Descriptions
Appliances: Dishwasher, Dryer, Free Standing Gas Range, Free Standing Refrigerator, Microwave, Washer
Community Features: Sidewalks
Days on Site: 38
Exterior: Vinyl Siding
Fencing: Back Yard
HOA Fee: 208/ SemiAnnually
Laundry: Laundry Room
Lot: Water View
Lot Dimensions: 57x130x71x120
Parcel#: J01034180096
Parking: Two Car Garage, Attached
Parking Notes: Two Car Garage, Attached
Patio/Porch: Deck
Pets Allowed: Yes
Security: Smoke Detectors
Sewer: Public Sewer
Summer Tax: 4709
Utilities: Cable Available, Underground Utilities
Water: Public
Window: EgressWindows, EnergyStarQualifiedWindows
Winter Tax: 2031
Room Sizes
Kitchen: 15 X 11
Living Room: 16 X 13
Family Room: 18 X 12
Bath Lav: 5 X 5
Primary Bedroom: 14 X 12
Primary Bathroom: 8 X 6
Bath Full: 12 X 5
Bedroom: 9 X 8
Laundry: 6 X 6
Local Schools
School District: Ypsilanti
Listed By / Shown By
Listed By
Agency Name: NextHome Evolution
Agency Phone: 7348226006
Shown By
Agent Name: Linda Strang
Agent Phone: (517) 546-5681
Agency Title: Griffith Realty

Estimate Your Payment
Estimated Payment
$ 1,430.11 per month $767.82 Principal & Interest $561.67 Property Tax $100.63 Homeowner's InsuranceChange Payment Information

IDX provided courtesy of Realcomp II Ltd.
©2021 Realcomp II Ltd. Shareholders
Privacy Policy / DMCA Notice / ADA Accessibility


This site is hosted, designed and copyright
© 1994 - 2026 by
Delta Media Group, Inc. -- Patent Pending --
1920 Savannah Lane | MLS# 20261074446
This single family home located at 1920 Savannah Lane, Superior Township, Mi 48198 is currently listed for sale with an asking price of $345,000. This property was built in 2002 and has 3 bedrooms and 2 full and 1 partial baths with 1934 sq. ft. Savannah Lane is located in the B R O O K S I D E O F S U P E R I O R T O W N S H I P subdivision within the Ypsilanti school district. Search B R O O K S I D E O F S U P E R I O R T O W N S H I P real estate on lastrang.griffithrealty.com today.