LindaStrang

BEDS4
BATHS2 full
SQUARE FEET1,946
MLS#20261042342
STATUSActive
PROPERTY TYPEResidential - Single Family
SUBDIVISIONO A K W O O D E S T A T E S S U B
SCHOOLWoodhaven
Property Description
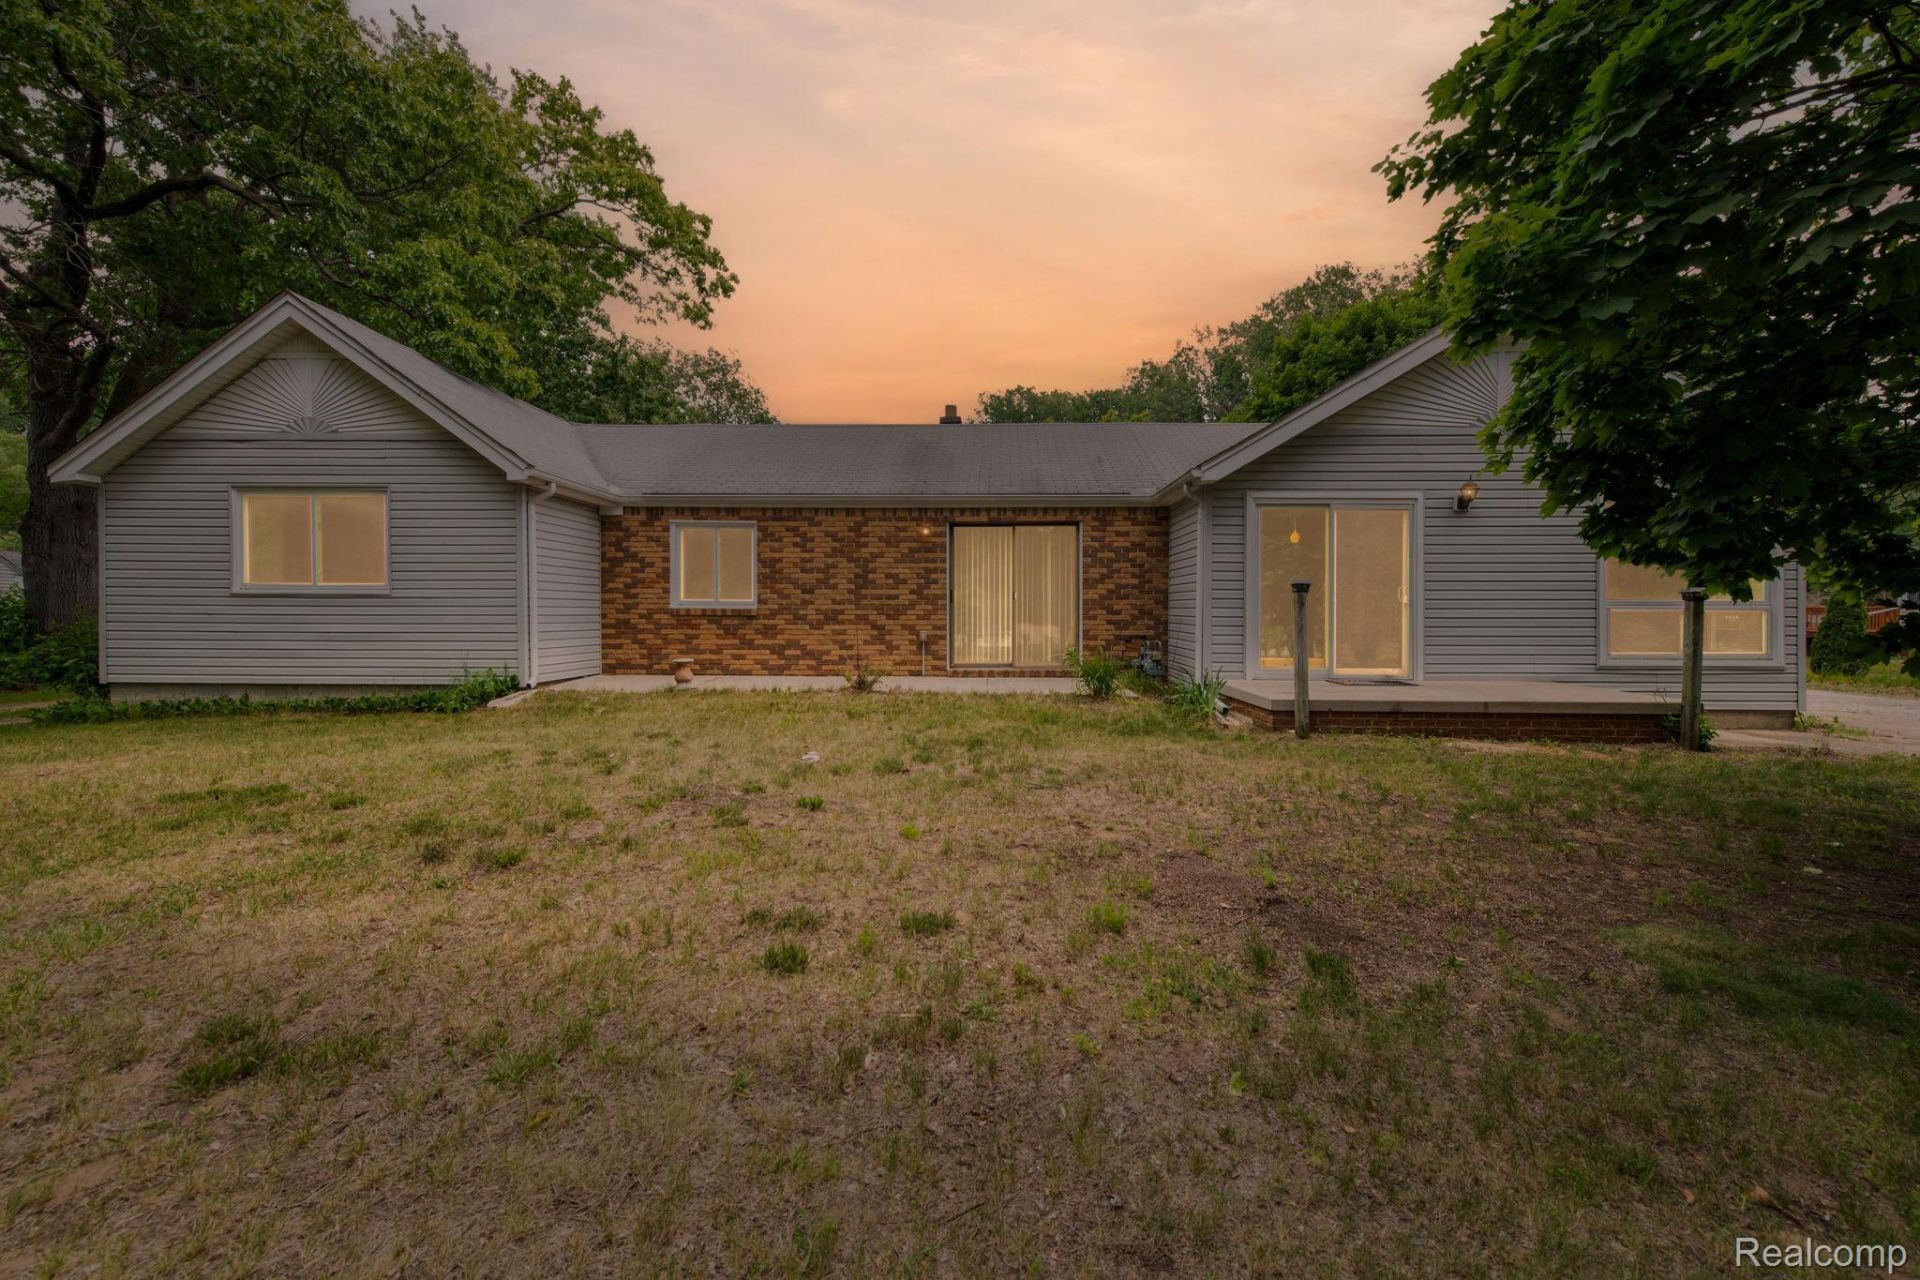
Stop the vehicle! Over 1.5 acres in the heart of Brownstown Township! Welcome to this sprawling ranch offering four bedrooms, two full baths, two kitchens, and almost 2,000 sq ft. With spacious living areas throughout, the open floor plan creates an inviting atmosphere for both relaxation and entertaining. Plenty of kitchen cabinets for all of your appliances and dishes. Ample counter space ideal for meal preparation. On one side of the kitchen is the living room and on the other side is the family room where you can enjoy the natural fireplace on the cold Michigan nights. Family room leads to a large sunroom that leads to a large cement patio. Step outside into the 1.64 acre partially wooded lot, where you will find endless possibilities for outdoor activities, gardening, or simply unwinding in your own private space. Multiple porches in the front to enjoy nature. This home offers a two-car detached garage and two additional garage extensions in the back for extra storage or work tools. Located in highly desirable Woodhaven School District. Refrigerator and stove are included. AC 2025. Furnace 7-8 years old. Hot water tank 2024. Schedule your appointment today. This will not last long!
Property Features
Property Type: Residential - Single Family
Basement: Yes
Basement: Unfinished
Cooling: Central Air
Garage: 2.5
Heating: Forced Air, Natural Gas
Home Style: Ranch
Lot Size: 1.64 Acres
Roof Type: Asphalt
Stories: 1.0
Taxes: $4,703
Year Built: 1950
Feature Descriptions
Appliances: Free Standing Gas Range, Free Standing Refrigerator
Days on Site: 86
Exterior: Vinyl Siding
Fireplace: Family Room, Gas
Laundry: Gas Dryer Hookup, Laundry Room, Washer Hookup
Lot: Wooded
Lot Dimensions: 108.02X663.98
Parcel#: 70027990012700
Parking: Twoand Half Car Garage, Detached, Garage Door Opener, Oversized, Workshop In Garage
Parking Notes: Twoand Half Car Garage, Detached, Garage Door Open
Patio/Porch: Patio, Porch
Sewer: Public Sewer
Summer Tax: 3032
Water: Public
Winter Tax: 1671
Room Sizes
Living Room: 20 X 12
Kitchen: 20 X 11
Family Room: 20 X 12
Three Season Room: 20 X 9
Laundry: 9 X 11
Bedroom: 15 X 10
Kitchen2nd: 9 X 9
Bonus Room: 12 X 10
Local Schools
School District: Woodhaven
Listed By / Shown By
Listed By
Agency Name: EXP Realty
Agency Phone: 7343223302
Shown By
Agent Name: Linda Strang
Agent Phone: (517) 546-5681
Agency Title: Griffith Realty

Estimate Your Payment
Estimated Payment
$ 1,021.22 per month $556.39 Principal & Interest $391.92 Property Tax $72.92 Homeowner's InsuranceChange Payment Information

IDX provided courtesy of Realcomp II Ltd.
©2021 Realcomp II Ltd. Shareholders
Privacy Policy / DMCA Notice / ADA Accessibility


This site is hosted, designed and copyright
© 1994 - 2026 by
Delta Media Group, Inc. -- Patent Pending --
19227 Gudith Road | MLS# 20261042342
This single family home located at 19227 Gudith Road, Brownstown Township, Mi 48183 is currently listed for sale with an asking price of $250,000. This property was built in 1950 and has 4 bedrooms and 2 full baths with 1946 sq. ft. Gudith Road is located in the O A K W O O D E S T A T E S S U B subdivision within the Woodhaven school district. Search O A K W O O D E S T A T E S S U B real estate on lastrang.griffithrealty.com today.