LindaStrang

BEDS2
BATHS1 full
SQUARE FEET840
MLS#20261086005
STATUSActive
PROPERTY TYPEResidential - Condominium
SUBDIVISIONS U N B U R S T V I L L A G E
SCHOOLRoseville
Property Description
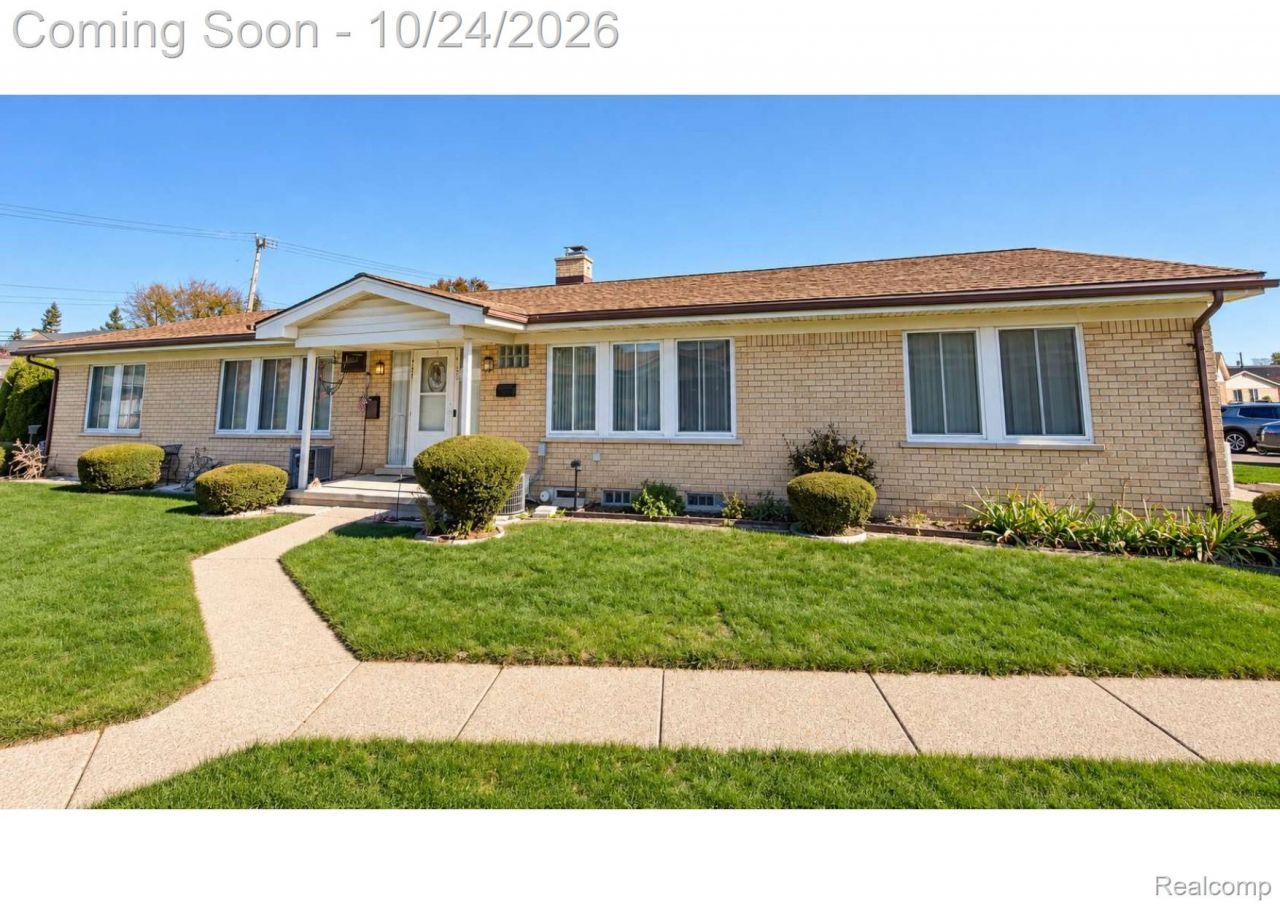
Easy living starts here! This move-in-ready 2-bedroom brick ranch condo in Roseville offers updated interiors, a private basement, and a convenient location close to everyday essentials.The open living and dining area provides a comfortable setting for quiet evenings or gathering with friends. Hardwood floors bring warmth throughout, complemented by recessed lighting and a large wall mirror that enhances the room's natural brightness. The updated kitchen includes a modern induction cooktop, and all appliances stay.A sliding glass door adds natural light to the primary bedroom. Downstairs, the full private basement offers laundry facilities and plenty of room for storage.Kroger, shopping, and a fitness center are located directly across from the complex, with restaurants, and major expressways nearby. A welcoming home with the convenience of low-maintenance condo living, ready for you to make it your own.
Property Features
Property Type: Residential - Condominium
Basement: Yes
Basement: Unfinished
Cooling: Central Air
Heating: Forced Air, Natural Gas
Home Style: Ranch
Roof Type: Asphalt
Stories: 1.0
Taxes: $1,492
Year Built: 1964
Feature Descriptions
Appliances: Built In Electric Oven, Built In Electric Range, Dishwasher, Disposal, Free Standing Refrigerator, Microwave
Days on Site: 2
Exterior: Brick
HOA Fee: 235/ Monthly
Parcel#: 1404380009
Parking: Assigned1 Space, Driveway, No Garage
Parking Notes: Assigned1 Space, Driveway, No Garage
Pets Allowed: Cats Ok, Dogs Ok, Size Limit, Yes
Sewer: Public Sewer
Summer Tax: 785
Water: Public
Winter Tax: 707
Room Sizes
Dining Room: 12 X 10
Living Room: 19 X 14
Bedroom: 11 X 10
Primary Bedroom: 13 X 12
Bath Full: 7 X 9
Kitchen: 11 X 8
Local Schools
School District: Roseville
Listed By / Shown By
Listed By
Agency Name: KVK Realty Group LLC
Agency Phone: 2482123333
Shown By
Agent Name: Linda Strang
Agent Phone: (517) 546-5681
Agency Title: Griffith Realty

Estimate Your Payment
Estimated Payment
$ 438.74 per month $277.97 Principal & Interest $124.33 Property Tax $36.43 Homeowner's InsuranceChange Payment Information

IDX provided courtesy of Realcomp II Ltd.
©2021 Realcomp II Ltd. Shareholders
Privacy Policy / DMCA Notice / ADA Accessibility


This site is hosted, designed and copyright
© 1994 - 2026 by
Delta Media Group, Inc. -- Patent Pending --
19253 E 13 Mile Road | MLS# 20261086005
This condo located at 19253 E 13 Mile Road, Roseville, Mi 48066 is currently listed for sale with an asking price of $124,900. This property was built in 1964 and has 2 bedrooms and 1 full baths with 840 sq. ft. E 13 Mile Road is located in the S U N B U R S T V I L L A G E subdivision within the Roseville school district. Search S U N B U R S T V I L L A G E real estate on lastrang.griffithrealty.com today.