LindaStrang

BEDS2
BATHS1 full 1 partial
SQUARE FEET926
MLS#20261037443
STATUSActive
PROPERTY TYPERental - Condominium
SUBDIVISIONB R E N T W O O D S Q U A R E C O N D O
SCHOOLAnnArbor
Property Description
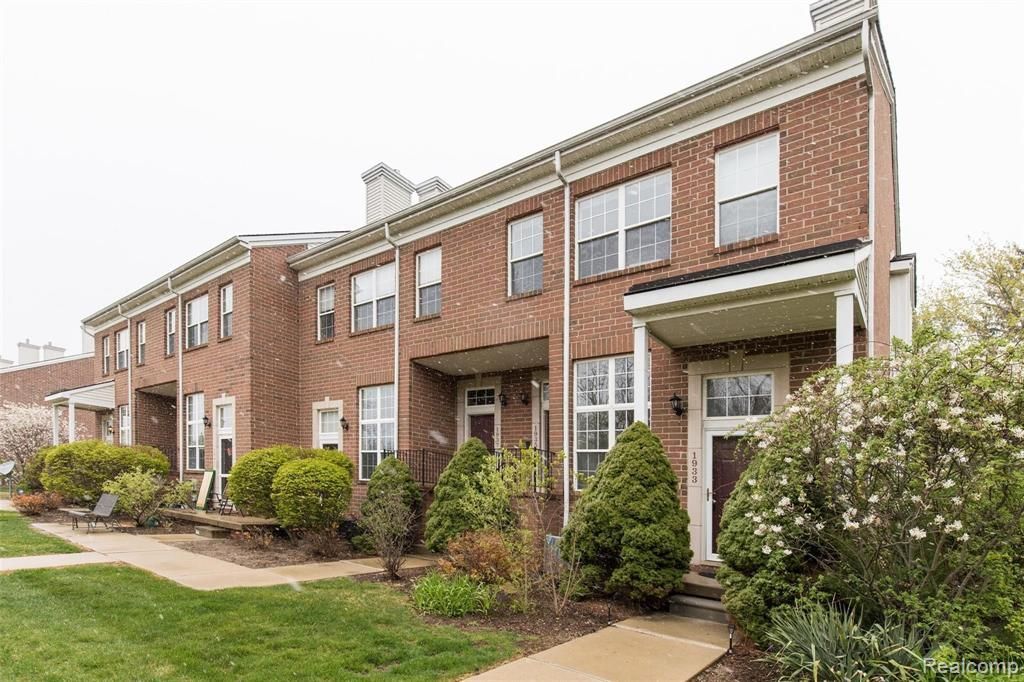
Available Now! Light filled end unit condo surrounded by nature area. Complete newer floor throughout the condo. The main floor has a large living room featuring a gas fireplace and windows that let in a tremendous amount of light. Head up several steps to the second floor. Large dining area next to kitchen with SS appliances, and granite countertops. Also on this level is a full bathroom with tiled floors, two spacious bedrooms and a balcony off one of the rooms. In the lower level there is an additional half bathroom and laundry area. One car attached garage. Walking distance to Whole Foods, and several Shopping Centers, close to UofM Hospital and US-23 & I-94. Pets are allowed with extra pet fees. HOA fee and water is included in the rent. Tenants pays for gas and electricity.
Property Features
Property Type: Rental - Condominium
Cooling: Ceiling Fans, Central Air
Garage: 1 car attached
Heating: Forced Air, Natural Gas
Home Style: Townhouse
Roof Type: Asphalt
Stories: 2.0
Taxes: $0
Year Built: 1999
Amenities
Balcony
Grounds Maintenance
Private Entrance
Feature Descriptions
Appliances: Dishwasher, Disposal, Free Standing Electric Range, Free Standing Refrigerator, Microwave, Washer Dryer Stacked
Community Features: Sidewalks
Days on Site: 108
Exterior: Brick, Vinyl Siding
Fireplace: Gas, Living Room
Laundry: In Unit
Parcel#: 090935306011
Parking: One Car Garage, Attached, Unassigned
Parking Notes: One Car Garage, Attached, Unassigned
Pets Allowed: Cats Ok, Dogs Ok, Number Limit
Sewer: Public Sewer
Water: Public
Water Features: Pond
Room Sizes
Living Room: 3 X 3
Dining Room: 2 X 2
Kitchen: 2 X 2
Bedroom: 2 X 2
Bath Full: 2 X 2
Bath Lav: 2 X 2
Laundry: 2 X 2
Local Schools
School District: AnnArbor
Listed By / Shown By
Listed By
Agency Name: AutoCity Realty LLC
Agency Phone: 2486055320
Shown By
Agent Name: Linda Strang
Agent Phone: (517) 546-5681
Agency Title: Griffith Realty


IDX provided courtesy of Realcomp II Ltd.
©2021 Realcomp II Ltd. Shareholders
Privacy Policy / DMCA Notice / ADA Accessibility


This site is hosted, designed and copyright
© 1994 - 2026 by
Delta Media Group, Inc. -- Patent Pending --
1933 Lindsay Lane | MLS# 20261037443
This property located at 1933 Lindsay Lane, Ann Arbor, Mi 48104 is currently listed for rent with an asking price of $2,200 / Monthly. Lindsay Lane is located within the AnnArbor school district. Search Ann Arbor real estate on lastrang.griffithrealty.com today.