LindaStrang

BEDS3
BATHS2 full 1 partial
SQUARE FEET2,700
MLS#20261042288
STATUSActive
PROPERTY TYPEResidential - Single Family
SCHOOLOxford
Property Description
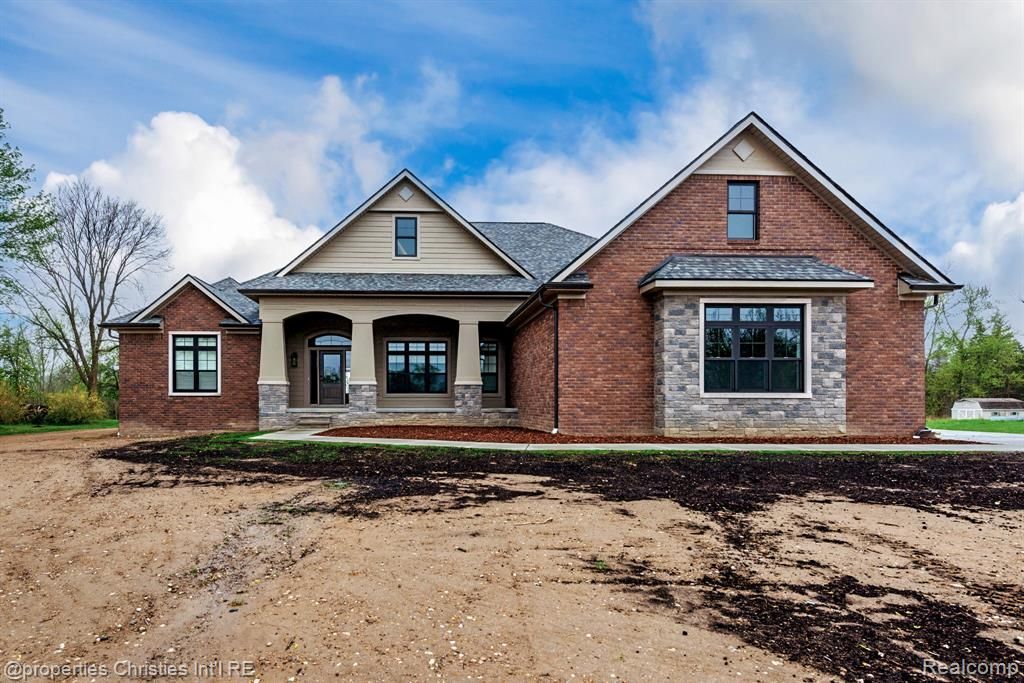
To be built by highly desirable Noble Development! This beautifully crafted home sits on an over half-acre lot and backs directly to the scenic Copper Hills Golf Course, offering privacy, open views, and a peaceful setting rarely found. Designed with both elegance and functionality in mind, the first floor features pre-finished wide plank hardwood flooring that adds warmth, durability, and timeless appeal. At the heart of the home is an oversized gourmet kitchen outfitted with premium Lafata cabinetry, expansive granite countertops, and ample space for cooking, entertaining, and everyday living. The open layout flows seamlessly into the main living areas, making this home ideal for hosting and modern lifestyles. The spacious primary bedroom suite is a true retreat, highlighted by a large walk-in closet and refined finishes throughout. Craftsman-style casing and trim details elevate the architectural character of the home, while the elegant bathrooms showcase luxury tile selections paired with high-quality Delta faucets for a polished, spa-like experience.With its generous lot size, upscale finishes, and prime golf course backing, this home delivers a rare combination of craftsmanship, comfort, and location-perfect for buyers seeking refined living with scenic surroundings.
Property Features
Property Type: Residential - Single Family
Basement: Yes
Basement: Unfinished
Garage: 3
Heating: Forced Air, Natural Gas
Home Style: Ranch
Lot Size: 0.52 Acres
Stories: 1.0
Taxes: $1,234
Year Built: 2026
Feature Descriptions
Days on Site: 90
Exterior: Brick
HOA Fee: 2000/ Annually
Lot Dimensions: 150 x 200
Parcel#: 0529427001
Parking: Three Car Garage, Attached
Parking Notes: Three Car Garage, Attached
Sewer: Septic Tank
Summer Tax: 819
Water: Well
Winter Tax: 415
Room Sizes
Primary Bedroom: 19 X 16
Primary Bathroom: 11 X 10
Bedroom: 11 X 13
Bath Full: 7 X 13
Kitchen: 10 X 16
Bath Lav: 7 X 10
Local Schools
School District: Oxford
Listed By / Shown By
Listed By
Agency Name: @properties Christie's Int'l R.E. Birmingham
Agency Phone: 2488508632
Shown By
Agent Name: Linda Strang
Agent Phone: (517) 546-5681
Agency Title: Griffith Realty

Estimate Your Payment
Estimated Payment
$ 2,305.41 per month $1,947.37 Principal & Interest $102.83 Property Tax $255.21 Homeowner's InsuranceChange Payment Information

IDX provided courtesy of Realcomp II Ltd.
©2021 Realcomp II Ltd. Shareholders
Privacy Policy / DMCA Notice / ADA Accessibility


This site is hosted, designed and copyright
© 1994 - 2026 by
Delta Media Group, Inc. -- Patent Pending --
1933 Shane Ct | MLS# 20261042288
This single family home located at 1933 Shane Ct, Addison Township, Mi 48370 is currently listed for sale with an asking price of $875,000. This property was built in 2026 and has 3 bedrooms and 2 full and 1 partial baths with 2700 sq. ft. Shane Ct is located within the Oxford school district. Search Addison Township real estate on lastrang.griffithrealty.com today.