LindaStrang

BEDS3
BATHS2 full
SQUARE FEET1,736
MLS#20261058208
STATUSAccepting Backup Offers
PROPERTY TYPEResidential - Single Family
SUBDIVISIONS U P E R V I S O R S O F E A S T W O O D F A R M S
SCHOOLHarperWoods
Property Description
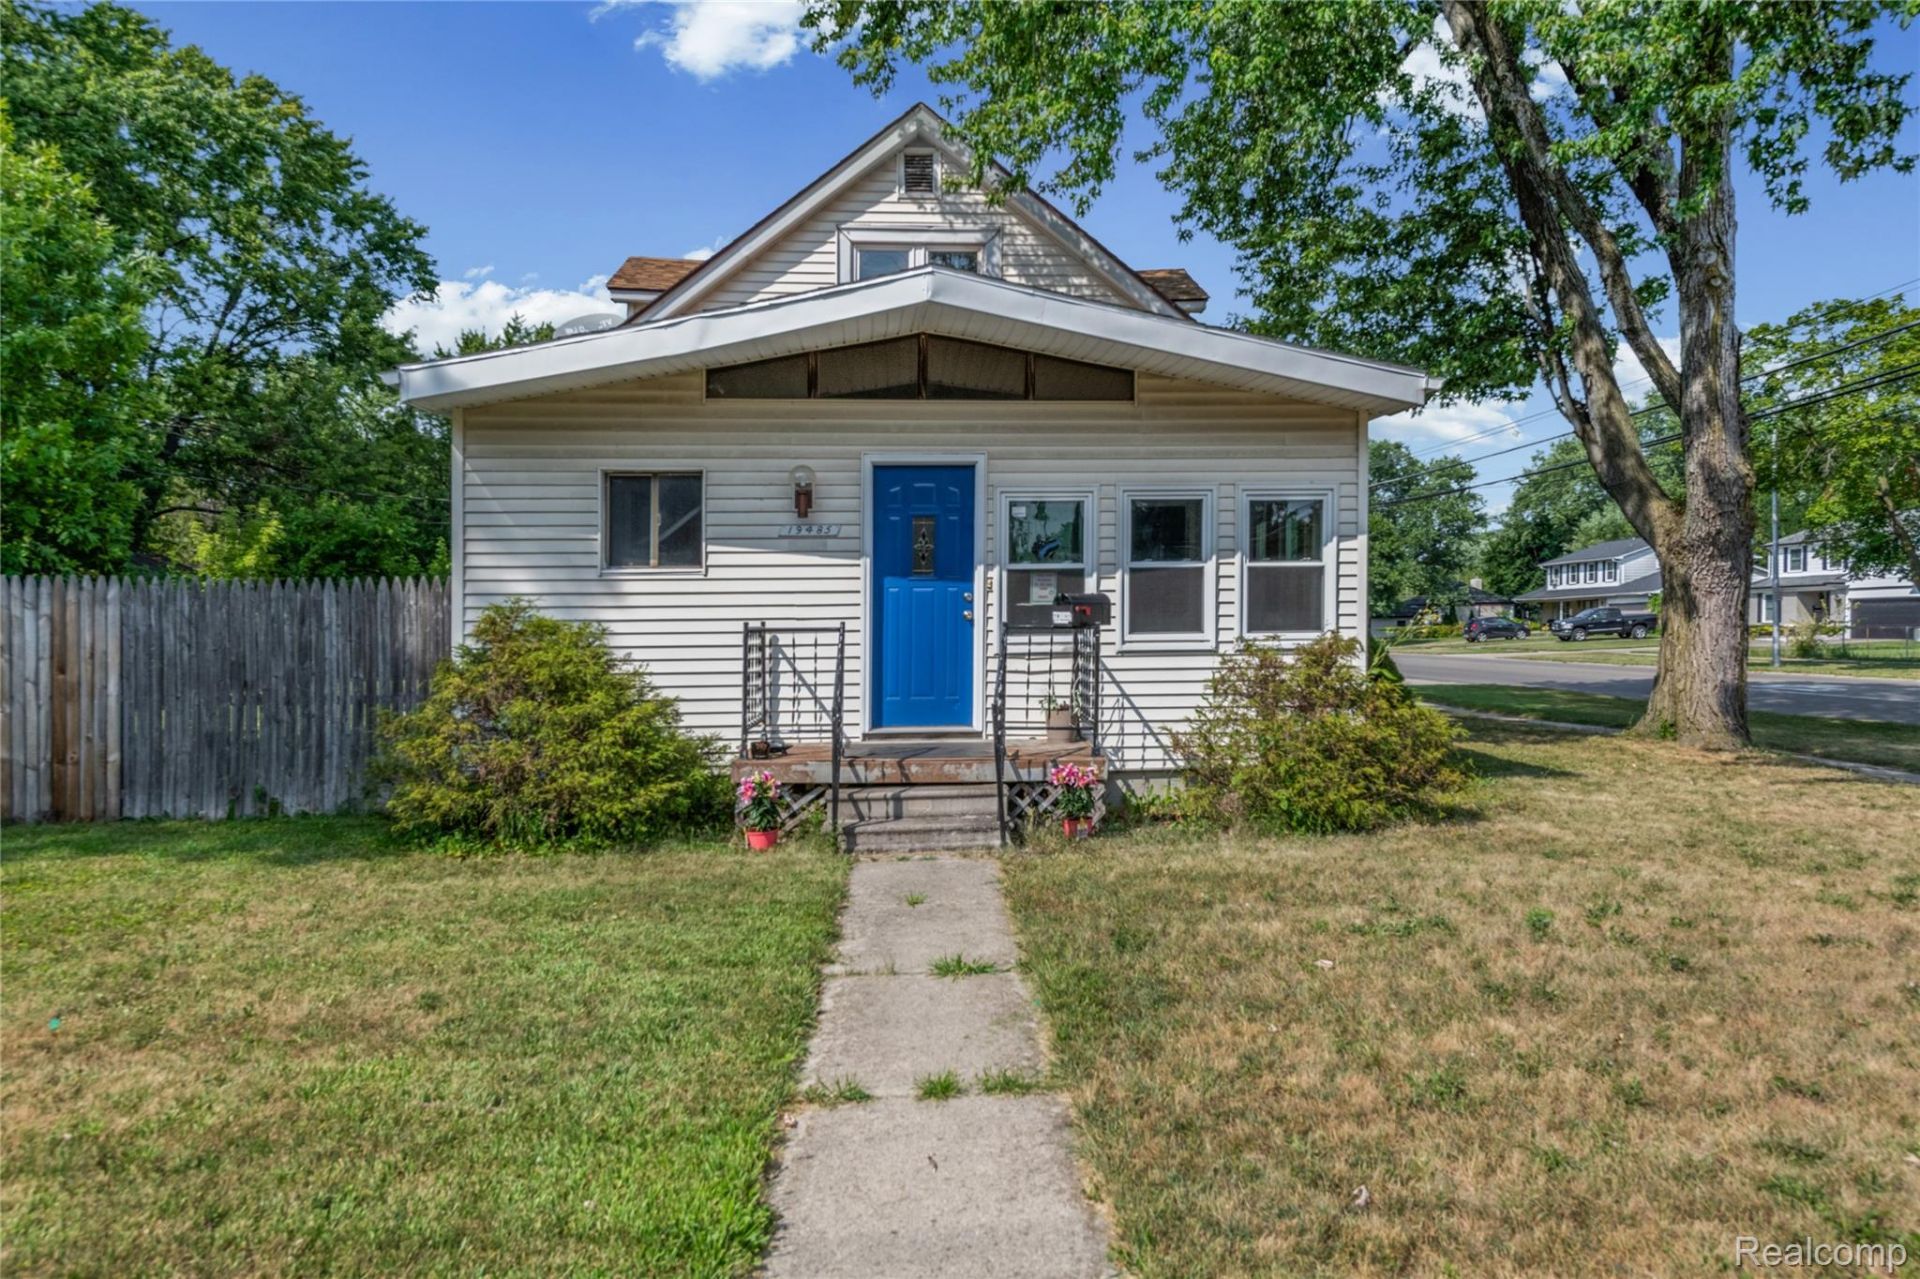
Charming 3-bedroom, 2-bath home in the heart of Harper Woods offering approximately 1,736 square feet of living space on a spacious corner lot. This well-maintained home features an inviting enclosed front porch, spacious living and dining areas, and an impressive family room with vaulted ceilings, exposed wood beams, hardwood flooring, a skylight, and a sliding glass door leading to the large concrete patio.The main-floor primary bedroom features a walk-in closet and newly installed carpet. Two additional bedrooms upstairs also offer newly installed carpet. Enjoy the convenience of first-floor laundry and a main-floor full bath with a walk-in tiled shower, plus a second full bath upstairs with a tub/shower combination.The expansive, fully fenced backyard provides plenty of space for entertaining, gardening, or pets, while the detached 2-car garage offers additional storage and convenience.Conveniently located near schools, parks, shopping, dining, and major freeways, this move-in-ready home offers comfort, character, and functionality. Don't miss this opportunity to own a beautiful home in one of Harper Woods' most convenient locations!
Property Features
Property Type: Residential - Single Family
Garage: 2
Heating: Forced Air, Natural Gas
Home Style: Bungalow
Lot Size: 0.31 Acres
Stories: 1.5
Taxes: $5,158
Year Built: 1936
Feature Descriptions
Days on Site: 41
Exterior: Vinyl Siding
Lot Dimensions: 138.16X97
Parcel#: 42005020036003
Parking: Two Car Garage, Detached
Parking Notes: Two Car Garage, Detached
Sewer: Public Sewer
Summer Tax: 2753
Water: Public
Winter Tax: 2405
Room Sizes
Bedroom: 14 X 11
Bath Full: 6 X 7
Local Schools
School District: HarperWoods
Listed By / Shown By
Listed By
Agency Name: Keller Williams Realty-Great Lakes
Agency Phone: 5865414000
Shown By
Agent Name: Linda Strang
Agent Phone: (517) 546-5681
Agency Title: Griffith Realty

Estimate Your Payment
Estimated Payment
$ 832.34 per month $355.87 Principal & Interest $429.83 Property Tax $46.64 Homeowner's InsuranceChange Payment Information

IDX provided courtesy of Realcomp II Ltd.
©2021 Realcomp II Ltd. Shareholders
Privacy Policy / DMCA Notice / ADA Accessibility


This site is hosted, designed and copyright
© 1994 - 2026 by
Delta Media Group, Inc. -- Patent Pending --
19485 Eastwood Drive | MLS# 20261058208
This single family home located at 19485 Eastwood Drive, Harper Woods, Mi 48225 is currently listed for sale with an asking price of $159,900. This property was built in 1936 and has 3 bedrooms and 2 full baths with 1736 sq. ft. Eastwood Drive is located in the S U P E R V I S O R S O F E A S T W O O D F A R M S subdivision within the HarperWoods school district. Search S U P E R V I S O R S O F E A S T W O O D F A R M S real estate on lastrang.griffithrealty.com today.