LindaStrang

BEDS3
BATHS2 full
SQUARE FEET1,350
MLS#20261061973
STATUSActive
PROPERTY TYPEResidential - Single Family
SUBDIVISIONM O R N I N G S I D E
SCHOOLHazelPark
Property Description
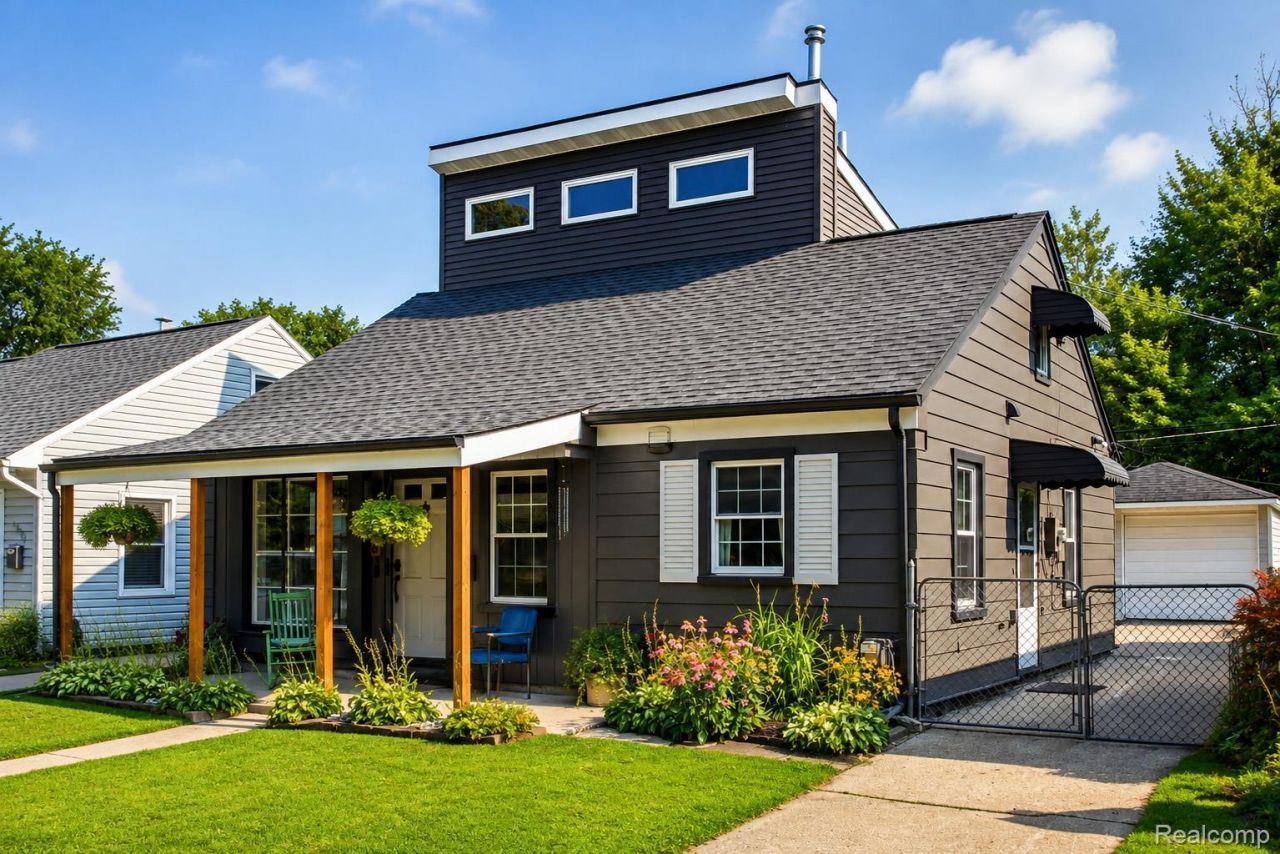
A complete 2022 expansion and renovation transformed this classic Ferndale bungalow into a spacious, modern home. The main level features an open-concept living space anchored by a beautifully appointed gallery kitchen with full-height seamless cabinetry, soft-close drawers, quartz countertops, an integrated dishwasher, and a full suite of newer appliances. The first floor is completed by an oversized primary bedroom, second bedroom, updated full bath, convenient laundry/mudroom with direct access to the backyard, and an impressive amount of storage throughout. The intelligently designed 2022 second-story expansion utilizes a half-slope ceiling to create an airy, light-filled upper level featuring a third bedroom, full bath, and versatile flex space ideal as a home office, walk-in closet, or additional storage. Large, fully fenced backyard with a charming patio designed for entertaining, along with a detached one-car garage. Additional updates provide exceptional peace of mind, including 2022 new roof on both the home and garage, new siding, A/C w/ mini-split system, 2026 fresh carpeting JUST installed throughout. Located within walking distance of three beautiful parks and just minutes from downtown Ferndale, this is a great opportunity to own a thoughtfully reimagined home where quality renovations, distinctive design, and everyday functionality come together in one of the area's most desirable neighborhoods. Builder plans available. BATVI.
Property Features
Property Type: Residential - Single Family
Cooling: Ceiling Fans, Wall Units
Fenced: Yes
Garage: 1
Heating: Forced Air, Natural Gas
Home Style: Bungalow
Lot Size: 0.10 Acres
Roof Type: Asphalt
Stories: 2.0
Taxes: $4,257
Year Built: 1950
Amenities
High Speed Internet
Programmable Thermostat
Feature Descriptions
Appliances: Dishwasher, Disposal, Dryer, Free Standing Gas Range, Free Standing Refrigerator, Microwave, Stainless Steel Appliances, Washer, Water Purifier Owned
Community Features: Sidewalks
Days on Site: 30
Exterior: Aluminum Siding
Fencing: Back Yard, Fenced, Fencing Allowed
Laundry: Gas Dryer Hookup, Laundry Room, Washer Hookup
Lot Dimensions: 40X111
Other Structures: Sheds Allowed
Parcel#: 2526180005
Parking: One Car Garage, Detached, Driveway
Parking Notes: One Car Garage, Detached, Driveway
Patio/Porch: Covered, Patio, Porch
Pets Allowed: Yes
Security: Carbon Monoxide Detectors, Smoke Detectors
Sewer: Public Sewer
Summer Tax: 4106.91
Utilities: Above Ground Utilities
Water: Public
Winter Tax: 150.29
Room Sizes
Living Room: 14 X 12
Kitchen: 14 X 7
Bath Full: 6 X 5
Primary Bedroom: 16 X 11
Bedroom: 15 X 10
Fle X Room: 28 X 6
Laundry: 10 X 6
Local Schools
School District: HazelPark
Listed By / Shown By
Listed By
Agency Name: Clyde Realty LLC
Agency Phone: 3139497191
Shown By
Agent Name: Linda Strang
Agent Phone: (517) 546-5681
Agency Title: Griffith Realty

Estimate Your Payment
Estimated Payment
$ 1,208.09 per month $754.47 Principal & Interest $354.75 Property Tax $98.88 Homeowner's InsuranceChange Payment Information

IDX provided courtesy of Realcomp II Ltd.
©2021 Realcomp II Ltd. Shareholders
Privacy Policy / DMCA Notice / ADA Accessibility


This site is hosted, designed and copyright
© 1994 - 2026 by
Delta Media Group, Inc. -- Patent Pending --
1958 Annabelle Street | MLS# 20261061973
This single family home located at 1958 Annabelle Street, Ferndale, Mi 48220 is currently listed for sale with an asking price of $339,000. This property was built in 1950 and has 3 bedrooms and 2 full baths with 1350 sq. ft. Annabelle Street is located in the M O R N I N G S I D E subdivision within the HazelPark school district. Search M O R N I N G S I D E real estate on lastrang.griffithrealty.com today.