LindaStrang

BEDS4
BATHS2 full
SQUARE FEET1,538
MLS#20261057088
STATUSActive
PROPERTY TYPEResidential - Single Family
SUBDIVISIONS U P E R V I S O R S O F E A S T W O O D F A R M S
SCHOOLHarperWoods
Property Description
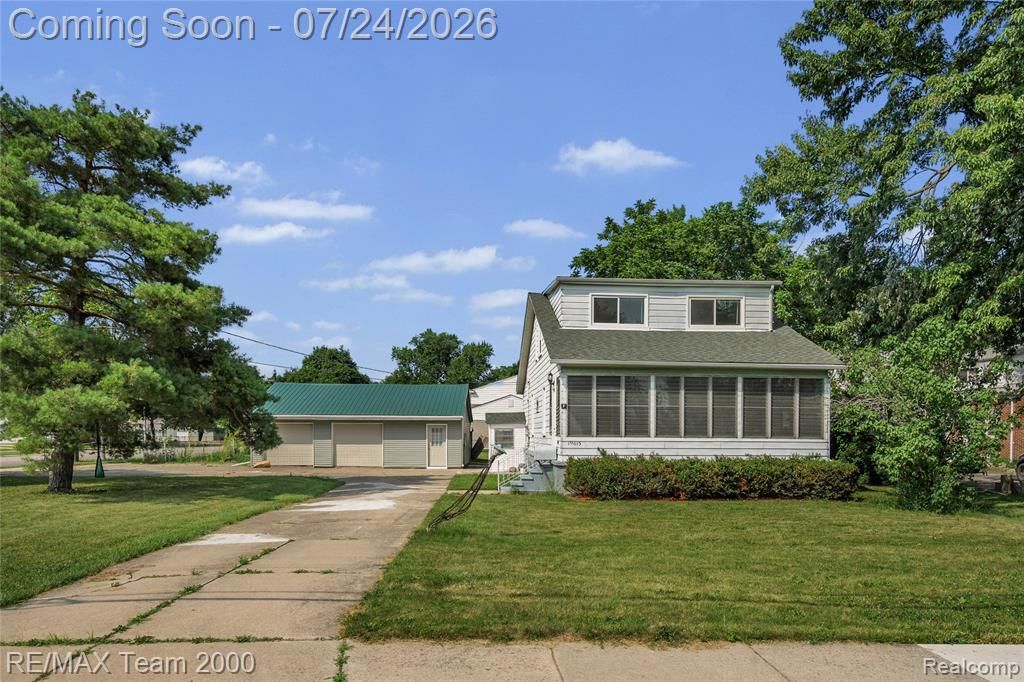
Discover the enduring charm of 19615 Eastwood DR, a captivating single-family residence. This inviting home, ready for immediate occupancy, offers a unique blend of timeless character and contemporary comforts, designed for an aspirational lifestyle. The kitchen is a culinary haven, thoughtfully appointed with sleek stainless steel appliances, providing both aesthetic appeal and practical functionality for everyday living and entertaining. Each of the two bathrooms offers a distinct experience in relaxation and rejuvenation. One features a luxurious soaking tub, perfect for unwinding, while the other presents a modern floating vanity and a spacious walk-in shower, catering to diverse preferences. Beyond the interiors, a private yard awaits, offering a secluded outdoor space for leisure and enjoyment. With four comfortable bedrooms, this residence provides ample space for personal retreats and accommodating guests. We invite you to experience the refined living offered by this exceptional property.
Property Features
Property Type: Residential - Single Family
Basement: Yes
Garage: 2
Heating: Forced Air, Natural Gas
Home Style: Colonial
Lot Size: 0.46 Acres
Roof Type: Asphalt
Stories: 2.0
Taxes: $4,858
Year Built: 1937
Feature Descriptions
Days on Site: 46
Exterior: Aluminum Siding
Lot Dimensions: 108X186.32
Parcel#: 42005020037001
Parking: Two Car Garage, Detached, Electricityin Garage
Parking Notes: Two Car Garage, Detached, Electricityin Garage
Pets Allowed: Cats Ok, Dogs Ok
Sewer: Public Sewer, Sewer At Street
Summer Tax: 1909
Water: Community, Public
Winter Tax: 2949
Room Sizes
Bath Full: 4 X 7
Bedroom: 12 X 11
Primary Bedroom: 14 X 11
Breakfast Nook Room: 12 X 10
Dining Room: 15 X 10
Kitchen: 12 X 10
Laundry: 10 X 10
Living Room: 11 X 13
Local Schools
School District: HarperWoods
Listed By / Shown By
Listed By
Agency Name: RE/MAX Team 2000
Agency Phone: 3135610900
Shown By
Agent Name: Linda Strang
Agent Phone: (517) 546-5681
Agency Title: Griffith Realty

Estimate Your Payment
Estimated Payment
$ 896.95 per month $435.10 Principal & Interest $404.83 Property Tax $57.02 Homeowner's InsuranceChange Payment Information

IDX provided courtesy of Realcomp II Ltd.
©2021 Realcomp II Ltd. Shareholders
Privacy Policy / DMCA Notice / ADA Accessibility


This site is hosted, designed and copyright
© 1994 - 2026 by
Delta Media Group, Inc. -- Patent Pending --
19615 Eastwood Drive | MLS# 20261057088
This single family home located at 19615 Eastwood Drive, Harper Woods, Mi 48225 is currently listed for sale with an asking price of $195,500. This property was built in 1937 and has 4 bedrooms and 2 full baths with 1538 sq. ft. Eastwood Drive is located in the S U P E R V I S O R S O F E A S T W O O D F A R M S subdivision within the HarperWoods school district. Search S U P E R V I S O R S O F E A S T W O O D F A R M S real estate on lastrang.griffithrealty.com today.