LindaStrang

BEDS3
BATHS1 full
SQUARE FEET1,771
MLS#20261087796
STATUSActive
PROPERTY TYPEResidential - Single Family
SCHOOLRedfordUnion
Property Description
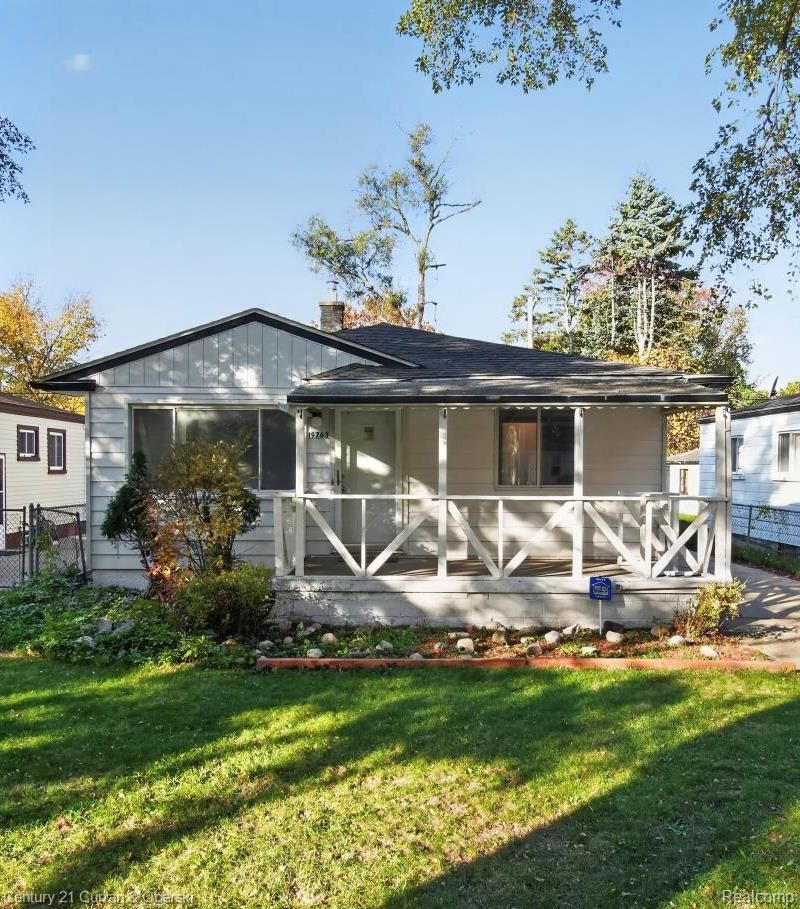
Here is your chance to purchase this updated ranch in Redford just minutes from Grand River Academy (Charter School) and Redford Union Schools. This adorable home offers the ideal location near Bell Creek Park and Nature Preserve with scenic walking trails, softball diamonds, basketball courts, a soccer field, and multiple playgrounds, and just minutes to The Boulder Garden, Redford Community Center and Corewell Hospital all within a quaint and quiet neighborhood. As you step inside, you'll immediately notice the natural hardwood floors and fresh paint throughout. The beautiful updated kitchen with new luxury vinyl plank flooring, and stainless appliances will not disappoint. It features white cabinets and quartz countertops with a spacious dining area. You'll find 3 nice-sized bedrooms and a full bath, tastefully updated with current trends; new floor, vanity, toilet, and tile in shower. Additional improvements include new roof in 2024, new furnace in 2023, and central air conditioning. The finished basement offers your choice of a family room, media room or recreation room, perfect for entertaining and gatherings. You can enjoy BBQs and relax with family and friends in your fenced yard. The home also has a 1.5 car garage with additional storage. All of this and so much more awaits you! Schedule your showing today!
Property Features
Property Type: Residential - Single Family
Basement: Yes
Basement: Finished
Cooling: Central Air
Fenced: Yes
Garage: 1.5
Heating: Forced Air, Natural Gas
Home Style: Ranch
Lot Size: 0.12 Acres
Roof Type: Asphalt
Stories: 1.0
Taxes: $2,003
Year Built: 1958
Amenities
Awnings
Lighting
Feature Descriptions
Appliances: Disposal, Dryer, Free Standing Gas Oven, Free Standing Refrigerator, Stainless Steel Appliances
Community Features: Sidewalks
Exterior: Aluminum Siding, Wood Siding
Fencing: Back Yard, Fenced
Laundry: Gas Dryer Hookup, Laundry Room, Washer Hookup
Lot Dimensions: 40X127
Parcel#: 79004040518000
Parking: Oneand Half Car Garage, Detached, Electricityin Garage, Garage Faces Front
Parking Notes: Oneand Half Car Garage, Detached, Electricityin Ga
Patio/Porch: Covered, Porch
Security: Carbon Monoxide Detectors, Smoke Detectors
Sewer: Public Sewer
Summer Tax: 1003
Utilities: Above Ground Utilities, Cable Available
Water: Public
Winter Tax: 1000
Room Sizes
Living Room: 17 X 14
Kitchen: 15 X 9
Primary Bedroom: 12 X 10
Bedroom: 10 X 8
Bath Full: 8 X 5
Family Room: 24 X 19
Laundry: 19 X 12
Local Schools
School District: RedfordUnion
Listed By / Shown By
Listed By
Agency Name: Century 21 Curran & Oberski
Agency Phone: 7344646400
Shown By
Agent Name: Linda Strang
Agent Phone: (517) 546-5681
Agency Title: Griffith Realty

Estimate Your Payment
Estimated Payment
$ 542.82 per month $332.35 Principal & Interest $166.92 Property Tax $43.56 Homeowner's InsuranceChange Payment Information

IDX provided courtesy of Realcomp II Ltd.
©2021 Realcomp II Ltd. Shareholders
Privacy Policy / DMCA Notice / ADA Accessibility


This site is hosted, designed and copyright
© 1994 - 2026 by
Delta Media Group, Inc. -- Patent Pending --
19763 Poinciana | MLS# 20261087796
This single family home located at 19763 Poinciana , Redford Township, Mi 48240 is currently listed for sale with an asking price of $149,333. This property was built in 1958 and has 3 bedrooms and 1 full baths with 1771 sq. ft. Poinciana is located within the RedfordUnion school district. Search Redford Township real estate on lastrang.griffithrealty.com today.