LindaStrang

BEDS4
BATHS3 full 1 partial
SQUARE FEET2,962
MLS#20261046247
STATUSActive
PROPERTY TYPEResidential - Single Family
SUBDIVISIONW E S T C H E S T E R F A R M S C O N D O
SCHOOLChelsea
Property Description
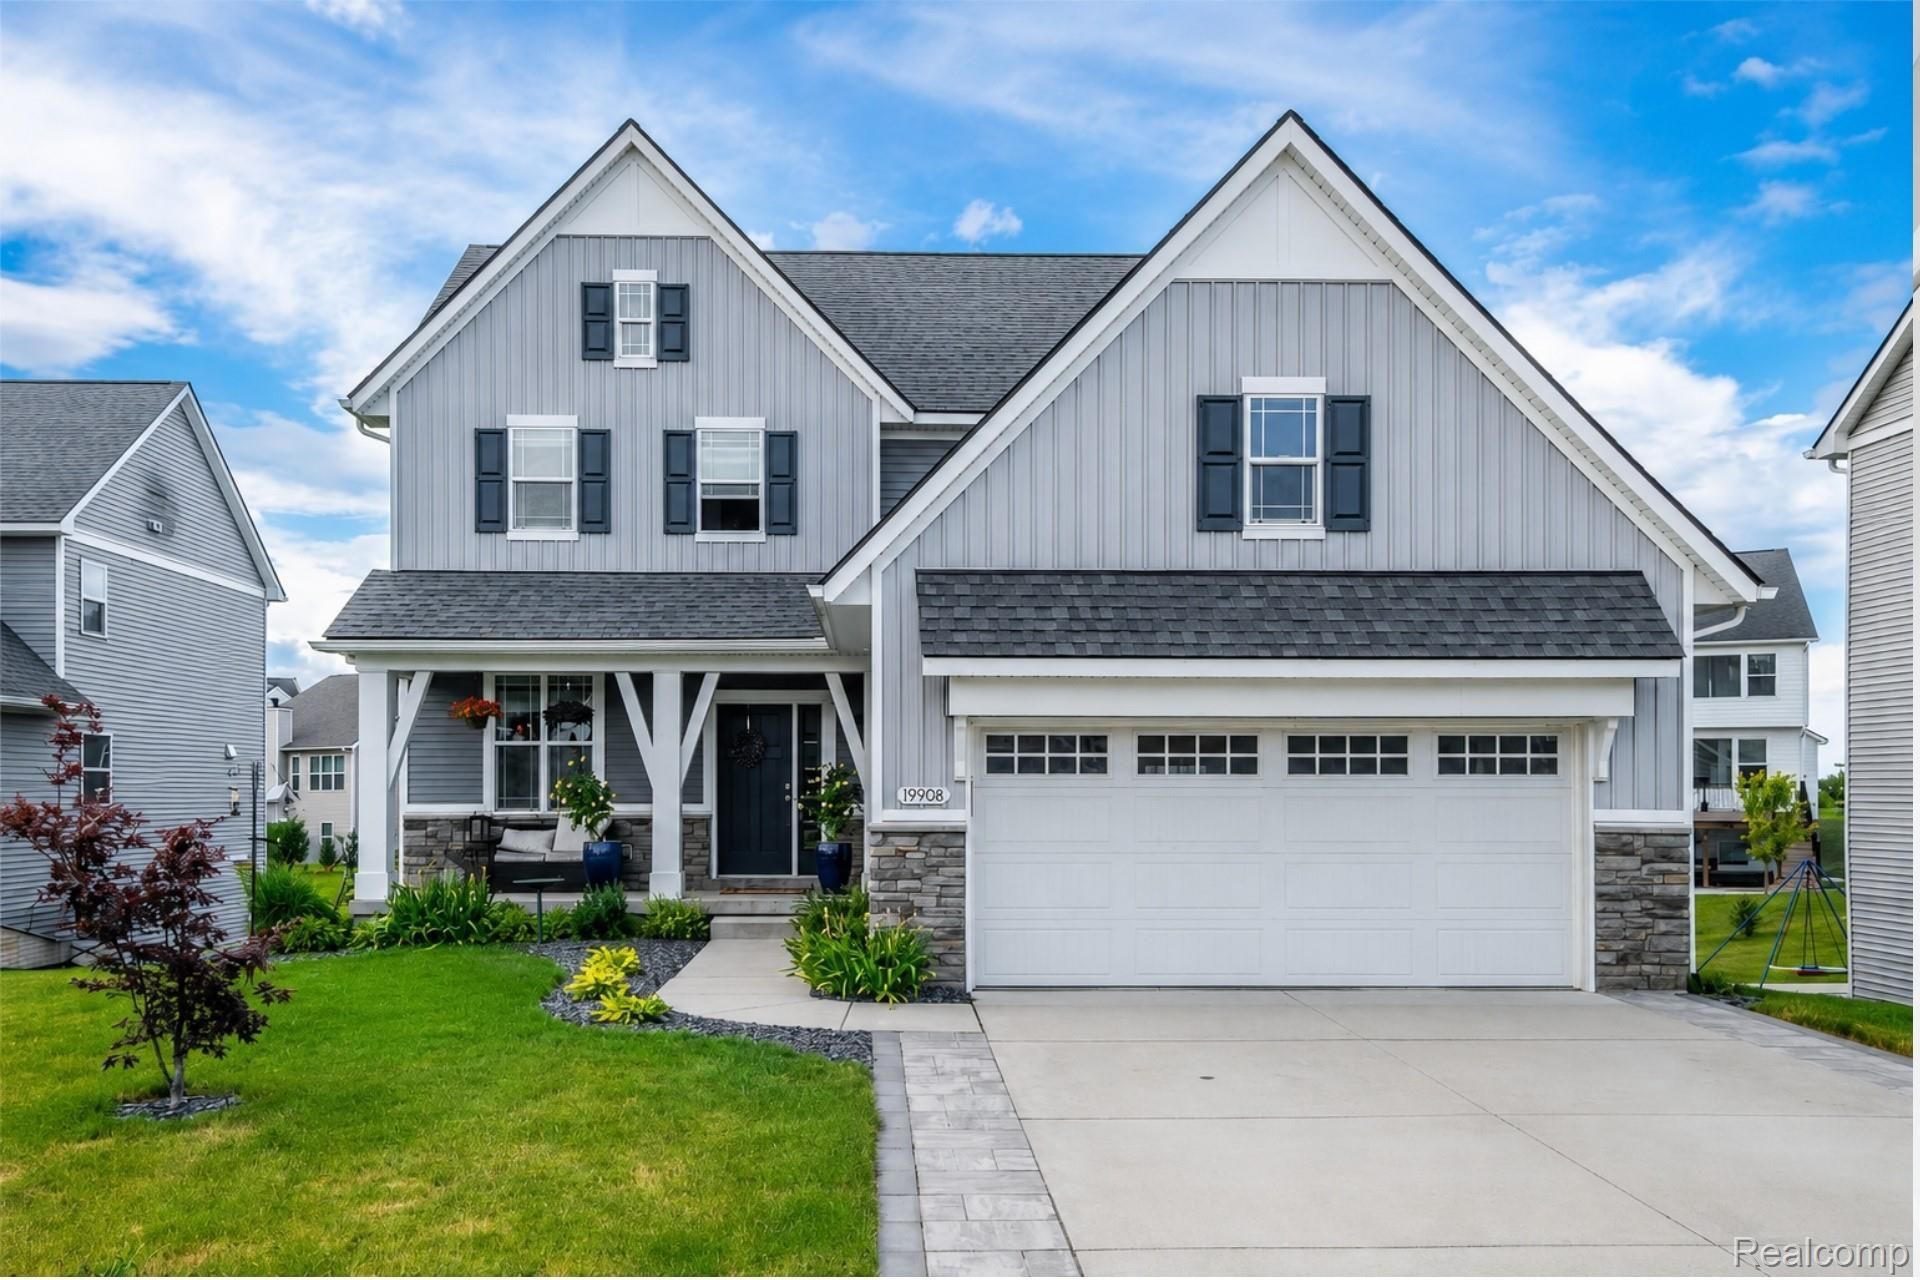
Get ready to fall in love with this home; the incredible outdoor living space is truly a showstopper! This beautifully updated 4-bedroom former showcase home was designed for entertaining, featuring a professionally finished premium deck, a spacious paved walkout patio, and a stunning new top-of-the-line balcony. Whether you're hosting summer cookouts, cheering on the game with friends, or enjoying a quiet evening outdoors, this backyard is built to impress.Inside, you'll find a thoughtfully designed layout with generous living spaces that are ideal for a growing family or anyone who loves to host. Extensive landscaping provides plenty of room to enjoy the outdoors while maintaining a private, inviting atmosphere.Located in a desirable neighborhood just minutes from downtown Chelsea, you'll enjoy the convenience of being close to local shops, restaurants, parks, and everything this charming community has to offer.Move-in ready and built for making memories, this home truly offers the best of comfort, style, and entertaining.
Property Features
Property Type: Residential - Single Family
Basement: Finished, Full, Walk Out Access
Basement: Yes
Cooling: Ceiling Fans, Central Air
Garage: 2.5 car attached
Heating: Forced Air, Natural Gas
Home Style: Colonial
Lot Size: 0.20 Acres
Roof Type: Asphalt
Stories: 2.0
Taxes: $7,875
Year Built: 2019
Feature Descriptions
Days on Site: 81
Exterior: Vinyl Siding
Fireplace: Family Room, Gas
HOA Fee: 325/ Quarterly
Lot Dimensions: 74x139x70x144
Parcel#: F00611410016
Parking: Twoand Half Car Garage, Attached
Parking Notes: Twoand Half Car Garage, Attached
Patio/Porch: Covered, Deck, Patio
Sewer: Public Sewer
Summer Tax: 2338
Water: Public
Winter Tax: 5537
Room Sizes
Living Room: 20 X 13
Bonus Room: 9 X 11
Kitchen: 14 X 18
Bath Lav: 5 X 7
Primary Bedroom: 15 X 13
Bedroom: 11 X 16
Bath Full: 5 X 9
Local Schools
School District: Chelsea
Listed By / Shown By
Listed By
Agency Name: The Brand Real Estate
Agency Phone: 8104299691
Shown By
Agent Name: Linda Strang
Agent Phone: (517) 546-5681
Agency Title: Griffith Realty

Estimate Your Payment
Estimated Payment
$ 2,090.82 per month $1,268.35 Principal & Interest $656.25 Property Tax $166.22 Homeowner's InsuranceChange Payment Information

IDX provided courtesy of Realcomp II Ltd.
©2021 Realcomp II Ltd. Shareholders
Privacy Policy / DMCA Notice / ADA Accessibility


This site is hosted, designed and copyright
© 1994 - 2026 by
Delta Media Group, Inc. -- Patent Pending --
19908 Danube Court | MLS# 20261046247
This single family home located at 19908 Danube Court, Sylvan Township, Mi 48118 is currently listed for sale with an asking price of $569,900. This property was built in 2019 and has 4 bedrooms and 3 full and 1 partial baths with 2962 sq. ft. Danube Court is located in the W E S T C H E S T E R F A R M S C O N D O subdivision within the Chelsea school district. Search W E S T C H E S T E R F A R M S C O N D O real estate on lastrang.griffithrealty.com today.