LindaStrang

BEDS3
BATHS1 full
SQUARE FEET1,175
MLS#20261044457
STATUSActive
PROPERTY TYPEResidential - Single Family
SUBDIVISIONS T E V E N S M E A D O W C R E S T S U B- M E L V I N D A L E
SCHOOLMelvindaleAllenPk
Property Description
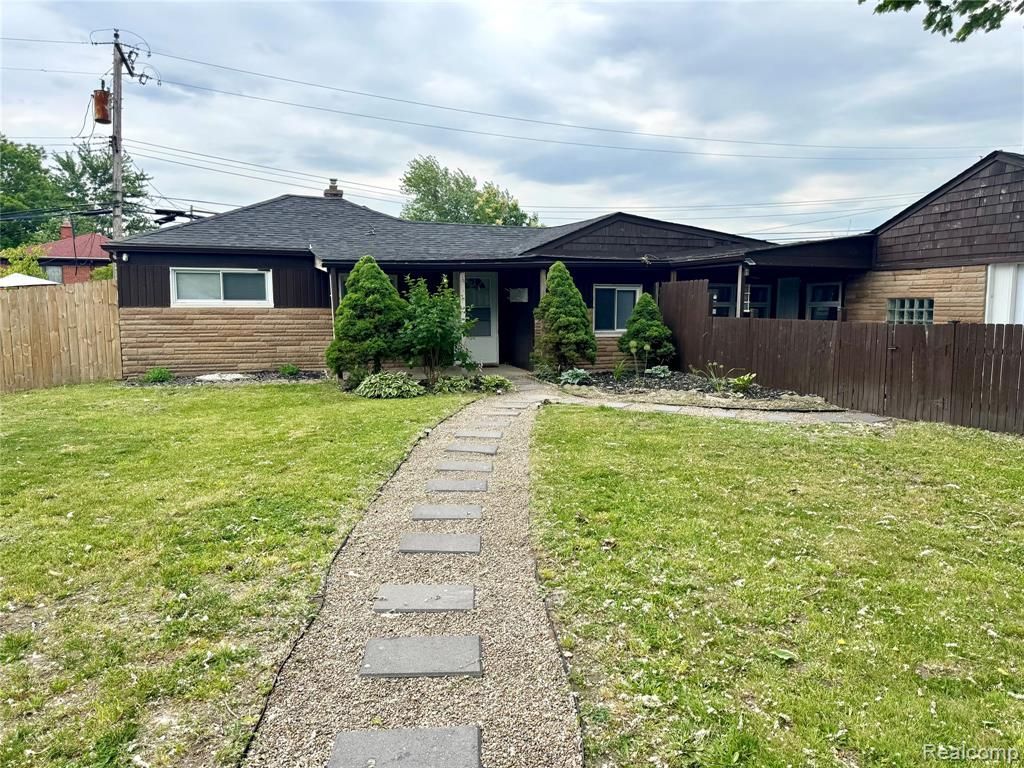
Recently Renovated Ranch Home with Riverfront Charm. Discover peaceful riverside living in this fully renovated 3-bedroom, 1-bath ranch home! Nestled right alongside the scenic Ecorse River, this inviting property offers a rare blend of comfort, updates, and natural beauty in a convenient Melvindale location!Spacious lot (0.12 acres) provides plenty of room for outdoor enjoyment, gardening or simply relaxing by the water. 3 sheds on site for storage, gardening equipment, etc.Updated Modern kitchen with stainless steel appliances, fresh finishes, and thoughtful updates that make this 1,175 sq ft home move-in ready. Enjoy the tranquility of river views and easy access to nature while being close to everything Melvindale and Metro Detroit have to offer. Whether you're looking for a cozy family home or a peaceful retreat with character, this gem is ready for its next chapter. Don't miss your chance to own a slice of riverside serenity!
Property Features
Property Type: Residential - Single Family
Heating: Forced Air, Natural Gas
Home Style: Ranch
Lot Size: 0.12 Acres
Stories: 1.0
Taxes: $7,210
Year Built: 1942
Feature Descriptions
Appliances: Dishwasher, Disposal, Free Standing Electric Range, Free Standing Refrigerator, Microwave, Washer Dryer Stacked
Days on Site: 84
Exterior: Aluminum Siding, Cedar, Stone
Fencing: Back Yard
Laundry: Laundry Room
Lot Dimensions: 40X122
Parcel#: 47004030082000
Parking: No Garage
Parking Notes: No Garage
Patio/Porch: Covered, Patio, Terrace
Sewer: Public Sewer
Summer Tax: 4377
Water: Public
Winter Tax: 2833
Room Sizes
Kitchen: 9 X 9
Dining Room: 9 X 9
Library: 8 X 6
Primary Bedroom: 13 X 11
Bedroom: 11 X 10
Laundry: 10 X 10
Living Room: 16 X 12
Local Schools
School District: MelvindaleAllenPk
Listed By / Shown By
Listed By
Agency Name: Time Wise Realty Group LLC
Agency Phone: 7345901150
Shown By
Agent Name: Linda Strang
Agent Phone: (517) 546-5681
Agency Title: Griffith Realty

Estimate Your Payment
Estimated Payment
$ 1,053.68 per month $400.38 Principal & Interest $600.83 Property Tax $52.47 Homeowner's InsuranceChange Payment Information

IDX provided courtesy of Realcomp II Ltd.
©2021 Realcomp II Ltd. Shareholders
Privacy Policy / DMCA Notice / ADA Accessibility


This site is hosted, designed and copyright
© 1994 - 2026 by
Delta Media Group, Inc. -- Patent Pending --
19940 Stanley Street | MLS# 20261044457
This single family home located at 19940 Stanley Street, Melvindale, Mi 48122 is currently listed for sale with an asking price of $179,900. This property was built in 1942 and has 3 bedrooms and 1 full baths with 1175 sq. ft. Stanley Street is located in the S T E V E N S M E A D O W C R E S T S U B- M E L V I N D A L E subdivision within the MelvindaleAllenPk school district. Search S T E V E N S M E A D O W C R E S T S U B- M E L V I N D A L E real estate on lastrang.griffithrealty.com today.