LindaStrang

BEDS2
BATHS1 full
SQUARE FEET630
MLS#20261054123
STATUSActive
PROPERTY TYPEResidential - Single Family
SUBDIVISIONGolfside Ext
SCHOOLVandercook Lake
Property Description
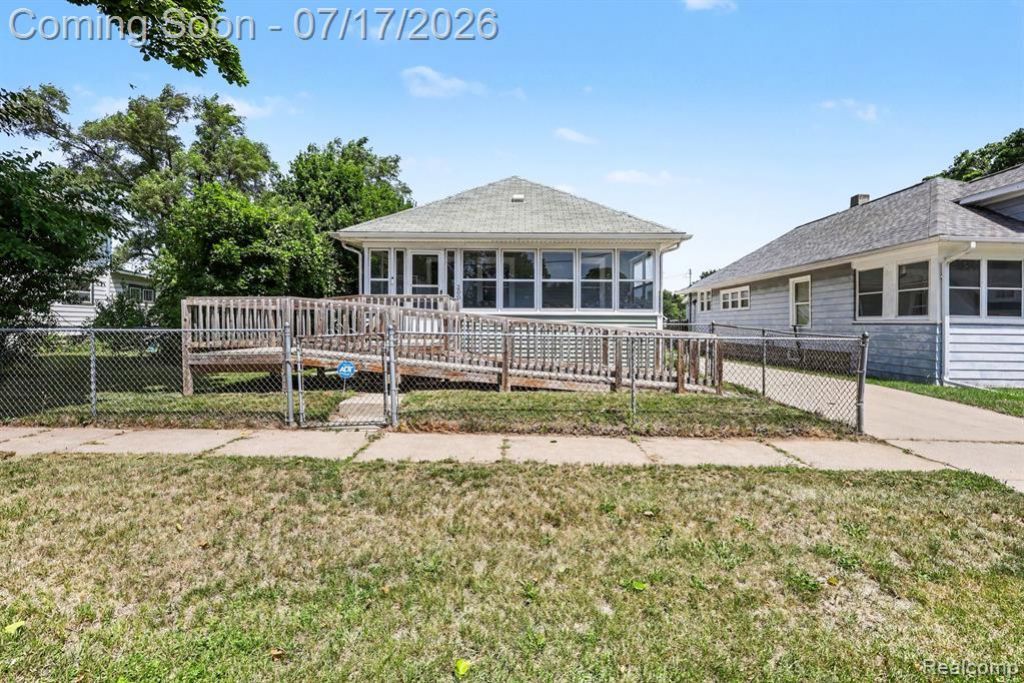
Welcome home to this charming 2-bedroom, 1-bath home in the desirable Vandercook Lake neighborhood of Jackson! Offering a comfortable layout and plenty of flexible living space, this home is full of potential. Step inside to a generously sized living room featuring a beautiful brick accent wall that adds warmth and character. The spacious kitchen offers ample cabinet space, making meal prep and storage a breeze. Just off the front of the home, you'll love relaxing in the inviting three-season room—the perfect spot to enjoy your morning coffee or unwind at the end of the day. The partially finished basement provides additional living space with endless possibilities. Whether you're looking for a non-conforming third bedroom, home office, workout room, playroom, or hobby space, this area can easily adapt to your needs. Outside, you'll find a large fenced backyard, ideal for entertaining, pets, or gardening, along with a paved driveway leading to a detached two-car garage for added convenience. Located just minutes from shopping, restaurants, schools, parks, and everyday amenities, this home offers a fantastic combination of comfort, flexibility, and location. Whether you're a first-time homebuyer, looking to downsize, or searching for an investment opportunity, this is one you won't want to miss. Schedule your private showing today!
Property Features
Property Type: Residential - Single Family
Basement: Partially Finished
Fuel Type: Natural Gas
Garage: 2
Heating: Forced Air
Home Style: Ranch
Lot Size: 0.14 Acres
Year Built: 1923
Feature Descriptions
Architecture: Ranch
Days on Site: 7
Exterior: Block, Vinyl
Foundation: Basement
Frontage Feet: 60
Garage/Parking: Detached
Lot Dimensions: 0.14 Acre(s)
Lower Level Finished Sqft: 200
Parking Notes: Detached
Road Frontage: Paved
Summer Tax: $615.0000
Winter Tax: $361.0000
Local Schools
School District: Vandercook Lake
Listed By / Shown By
Listed By
Agency Name: Berkshire Hathaway HomeServices Michigan Real Est
Agency Phone: (810) 629-0680
Shown By
Agent Name: Linda Strang
Agent Phone: (517) 546-5681
Agency Title: Griffith Realty

Estimate Your Payment
Estimated Payment
$ 389.92 per month $344.74 Principal & Interest $0.00 Property Tax (data not provided by mls) $45.18 Homeowner's InsuranceChange Payment Information

IDX provided courtesy of Realcomp II Ltd.
©2021 Realcomp II Ltd. Shareholders
Privacy Policy / DMCA Notice / ADA Accessibility


This site is hosted, designed and copyright
© 1994 - 2026 by
Delta Media Group, Inc. -- Patent Pending --
200 Cass Avenue | MLS# 20261054123
This single family home located at 200 Cass Avenue, Summit Township, MI 49203 is currently listed for sale with an asking price of $154,900. This property was built in 1923 and has 2 bedrooms and 1 full baths with 630 sq. ft. Cass Avenue is located in the Golfside Ext subdivision within the Vandercook Lake school district. Search Golfside Ext real estate on lastrang.griffithrealty.com today.