LindaStrang

BEDS6
BATHS3 full 1 partial
SQUARE FEET2,952
MLS#20251057340
STATUSActive
PROPERTY TYPERental - Single Family
SUBDIVISIOND A L B Y C A M P B E L L M A C K- V E R N S U B- G P T E W D S
SCHOOLGrossePointe
Property Description
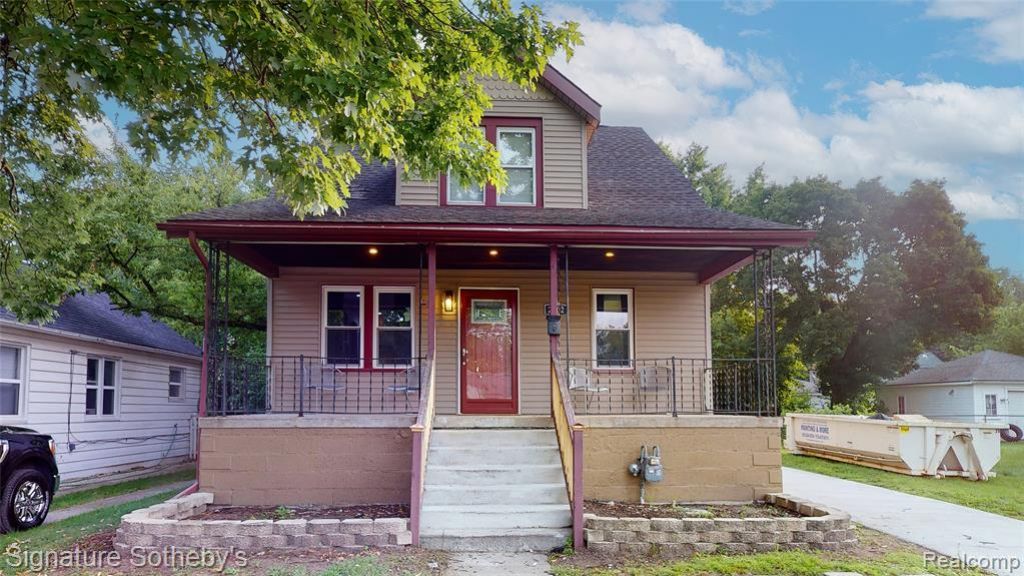
*Corporate housing* is the perfect fit for a large family. This move-in-ready, fully furnished home comes complete with all major appliances. Enjoy the privacy of a first-floor primary suite and the ease of first-floor laundry. Renovated in 2023, this spacious property includes 6 bedrooms, a bonus room, and 3.5 bathrooms, providing ample room for everyone. The home includes internet access and is just minutes from beautiful Lake St. Clair, and is ideal for both short- and long-term corporate leasing. A newly upgraded park sits steps away. Make this exceptional home yours today.
Property Features
Property Type: Rental - Single Family
Basement: Yes
Basement: Interior Entry, Partially Finished
Cooling: Ceiling Fans
Fenced: Yes
Heating: Forced Air, Natural Gas
Home Style: Colonial
Lot Size: 0.15 Acres
Roof Type: Asphalt
Stories: 2.0
Taxes: $0
Year Built: 1929
Feature Descriptions
Appliances: Dishwasher, Disposal, Dryer, Exhaust Fan, Energy Star Qualified Dryer, Free Standing Gas Oven, Free Standing Refrigerator, Gas Cooktop, Ice Maker, Microwave, Stainless Steel Appliances, Washer Dryer Allin One
Community Features: Sidewalks, Wi Fi Available
Days on Site: 333
Exterior: Vinyl Siding
Fencing: Back Yard, Fenced
Laundry: Laundry Room
Lot Dimensions: 56X115
Other Structures: Sheds
Parcel#: 40003030015002
Parking: Driveway, No Garage
Parking Notes: Driveway, No Garage
Patio/Porch: Covered, Deck
Pets Allowed: Number Limit, Size Limit, Yes
Security: yes
Security: Carbon Monoxide Detectors, Security System Owned
Sewer: Public Sewer
Utilities: Above Ground Utilities
Water: Public
Room Sizes
Bath Full: 8 X 9
Bonus Room: 7 X 12
Bedroom: 10 X 14
Family Room: 12 X 15
Bath Lav: 3 X 6
Loft: 7 X 12
Primary Bedroom: 11 X 11
Kitchen: 12 X 16
Dining Room: 10 X 13
Fle X Room: 6 X 10
Living Room: 16 X 23
Laundry: 5 X 10
Local Schools
School District: GrossePointe
Listed By / Shown By
Listed By
Agency Name: Signature Sotheby's International Realty Bham
Agency Phone: 2486447000
Shown By
Agent Name: Linda Strang
Agent Phone: (517) 546-5681
Agency Title: Griffith Realty


IDX provided courtesy of Realcomp II Ltd.
©2021 Realcomp II Ltd. Shareholders
Privacy Policy / DMCA Notice / ADA Accessibility


This site is hosted, designed and copyright
© 1994 - 2026 by
Delta Media Group, Inc. -- Patent Pending --
2002 Ridgemont Road | MLS# 20251057340
This property located at 2002 Ridgemont Road, Grosse Pointe Woods, Mi 48236 is currently listed for rent with an asking price of $6,500 / Monthly. Ridgemont Road is located within the GrossePointe school district. Search Grosse Pointe Woods real estate on lastrang.griffithrealty.com today.