LindaStrang

BEDS2
BATHS2 full 1 partial
SQUARE FEET1,789
MLS#20261065896
STATUSActive
PROPERTY TYPERental - Condominium
SUBDIVISIONP A R K P L A C E A T T O W N C E N T E R C O N D O
SCHOOLSouthfieldPublicSchools
Property Description
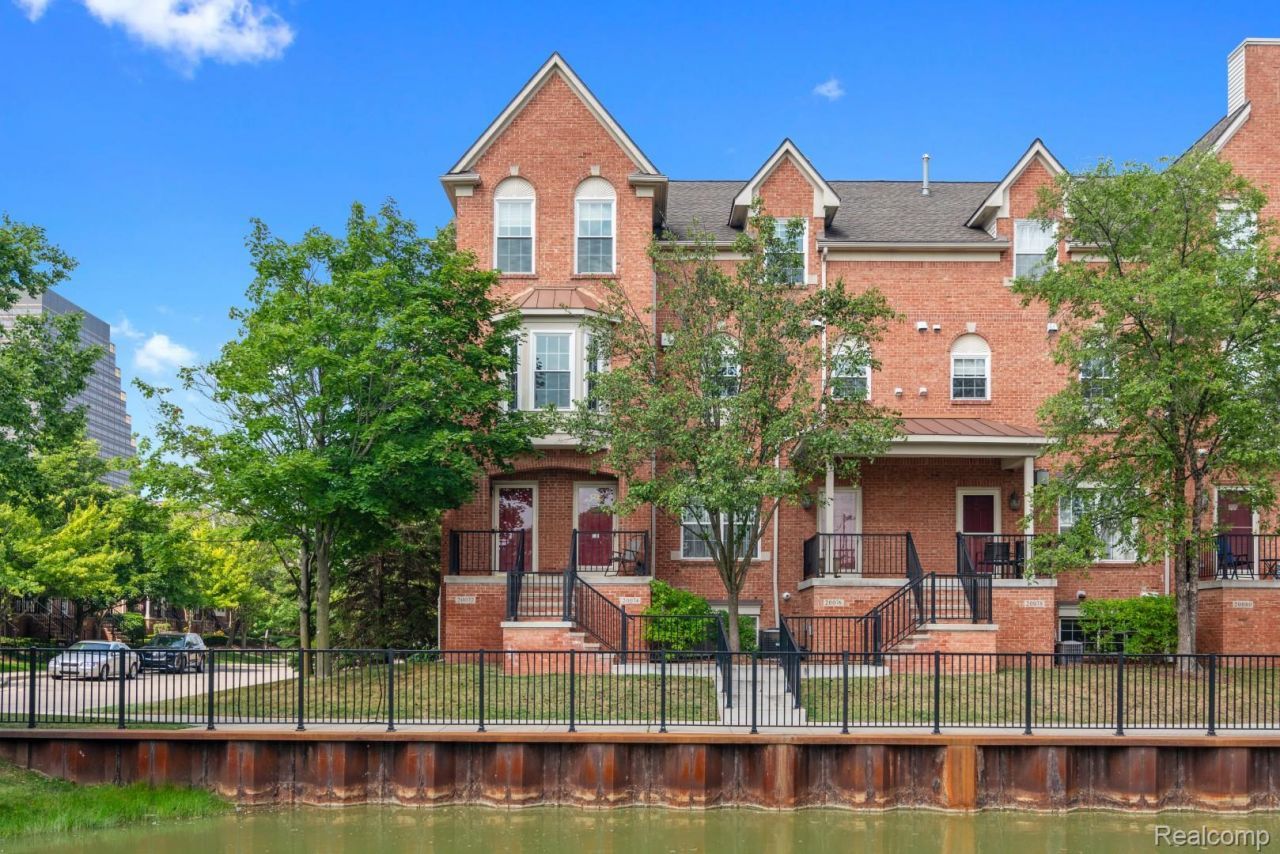
This turn key, beautifully renovated 2-story condo (2024) offers one of the largest layouts in the complex! Enjoy new windows, flooring, updated bathrooms, recessed lighting, fresh paint, carpet, furnace, water heater, and A/C. The spacious living room features a cozy fireplace, and the kitchen comes equipped with stainless steel appliances and ample cabinet and counter space. The primary suite boasts a walk-in closet and a stunning en-suite bathroom with a walk-in shower and dual vanity. A convenient in-unit laundry room with washer and dryer hookups completes the inside. A 2-car tandem garage provides plenty of parking or storage. Step outside to serene views of Park Place Pond, lush trees, and Evergreen Golf Course. In a prime location just steps from shopping, dining, the Southfield Library, the Civic Center, and with quick access to major expressways! Pets under 20 lbs allowed with a $150 fee. HOA fee is included and covers water, trash, and grounds maintenance. All tenants 18+ must complete an application ($35 fee per applicant). Security deposit is 1.5 times the monthly rent. TTVAI.
Property Features
Property Type: Rental - Condominium
Cooling: Central Air
Garage: 2 car attached
Heating: Forced Air, Natural Gas
Home Style: Townhouse, Traditional
Stories: 2.0
Taxes: $0
Year Built: 1999
Amenities
Private Entrance
Feature Descriptions
Appliances: Dishwasher, Free Standing Electric Range, Microwave
Days on Site: 20
Exterior: Brick
Fireplace: Living Room
HOA Fee: 395/ Monthly
Laundry: In Unit
Parcel#: 2422428011
Parking: Two Car Garage, Attached, Tandem
Parking Notes: Two Car Garage, Attached, Tandem
Patio/Porch: Porch, Terrace
Pets Allowed: Size Limit, Yes
Sewer: Public Sewer
Water: Public
Water Features: Pond
Room Sizes
Dining Room: 11 X 15
Living Room: 12 X 19
Kitchen: 10 X 13
Laundry: 6 X 6
Bath Lav: 5 X 5
Bedroom: 14 X 10
Bath Full: 6 X 9
Local Schools
School District: SouthfieldPublicSchools
Listed By / Shown By
Listed By
Agency Name: KW Professionals
Agency Phone: 7344594700
Shown By
Agent Name: Linda Strang
Agent Phone: (517) 546-5681
Agency Title: Griffith Realty


IDX provided courtesy of Realcomp II Ltd.
©2021 Realcomp II Ltd. Shareholders
Privacy Policy / DMCA Notice / ADA Accessibility


This site is hosted, designed and copyright
© 1994 - 2026 by
Delta Media Group, Inc. -- Patent Pending --
20072 Rodeo Court | MLS# 20261065896
This property located at 20072 Rodeo Court , Southfield, Mi 48075 is currently listed for rent with an asking price of $2,600 / Monthly. Rodeo Court is located within the SouthfieldPublicSchools school district. Search Southfield real estate on lastrang.griffithrealty.com today.