LindaStrang

BEDS4
BATHS2 full 1 partial
SQUARE FEET3,766
MLS#20261064150
STATUSAccepting Backup Offers
PROPERTY TYPEResidential - Single Family
SUBDIVISIONH U R O N M E A D O W S S U B
SCHOOLGibraltar
Property Description
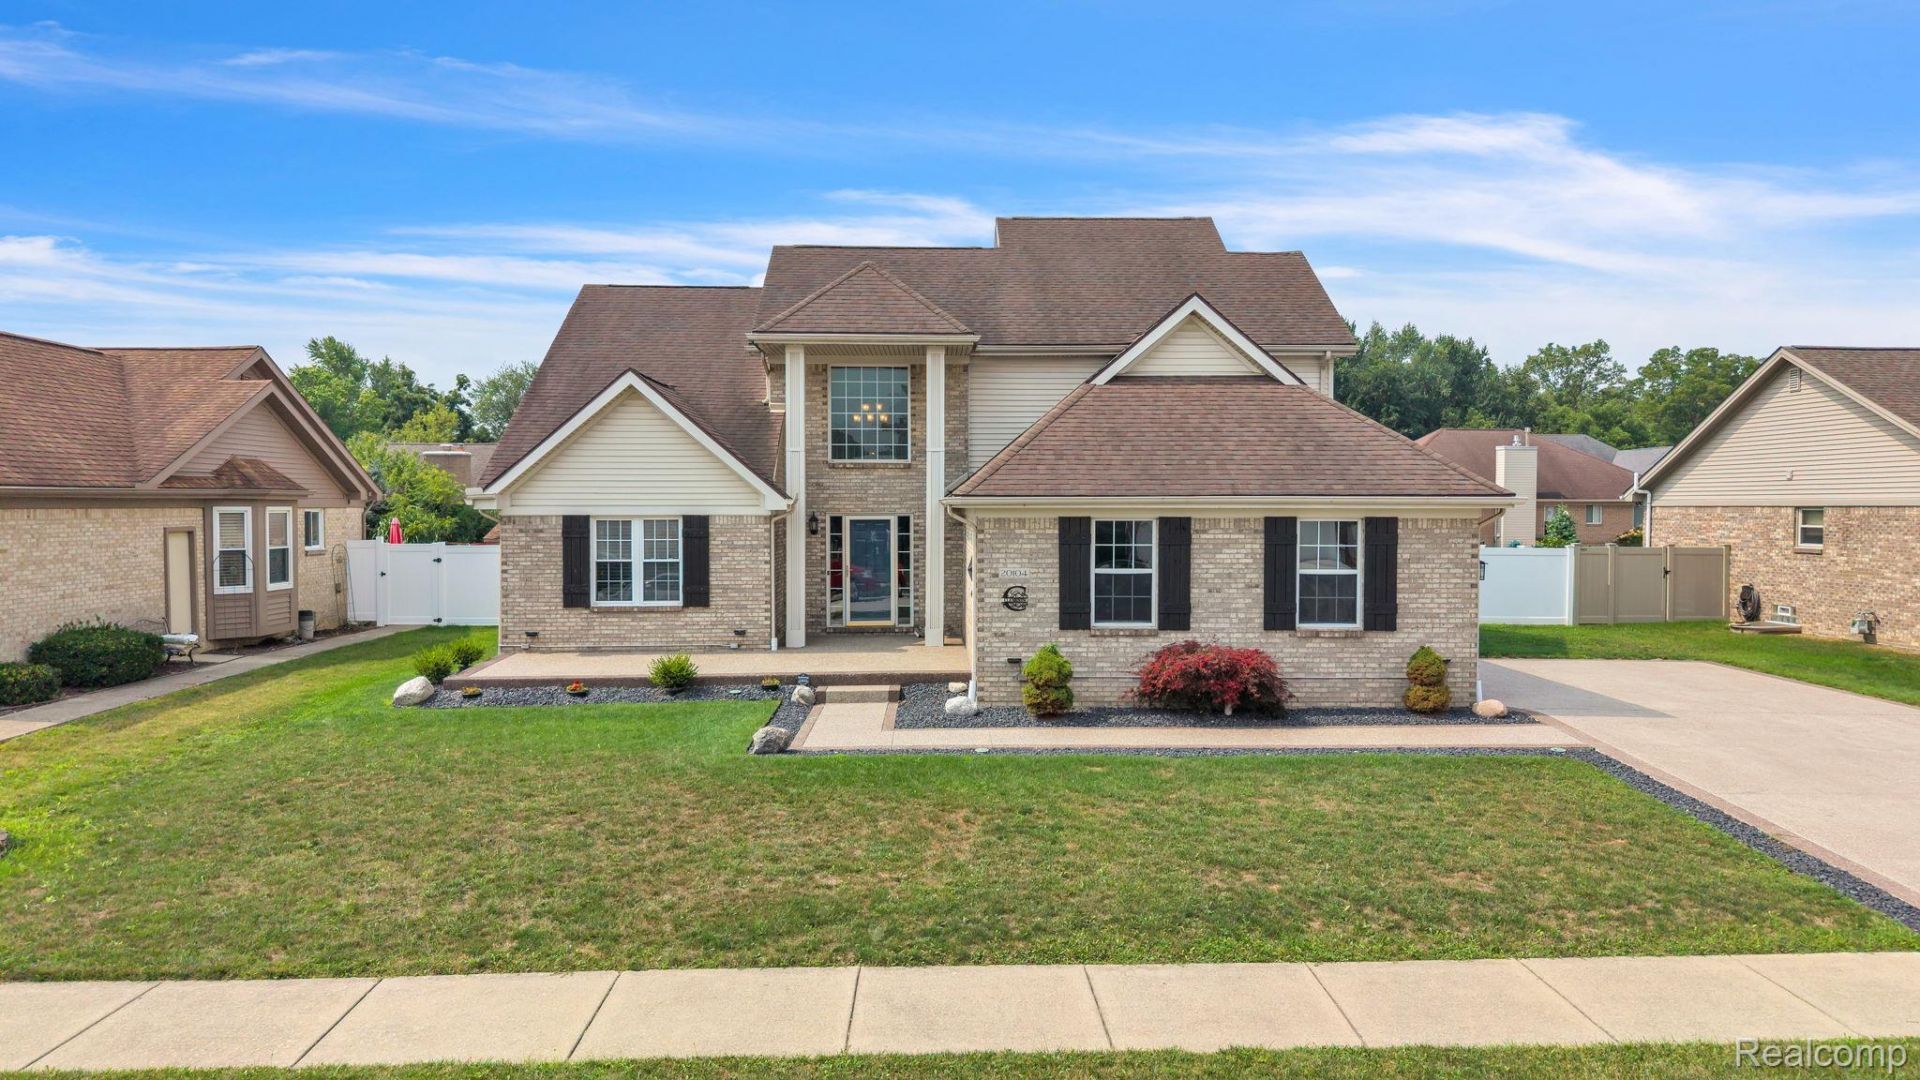
Tucked away at 20104 Candace Drive you will find the single family home brimming with personality. As you venture up the sidewalk to the spacious front porch you can envision yourself sitting and relaxing on the quiet street. Step through the front door into the spacious great room that flows into the kitchen and dining room. The small hallway to the first floor primary suite, with sliding doors to your own patio, feels like a private oasis. First floor also boasts a flex room, laundry room, and half bath. Upstairs you will love the three large bedrooms, two of which have interior access to the bathroom. Finished basement allows for a family room, game room, or whatever your heart desires, along with three separate rooms for storage or hobbies. The newly installed vinyl fence is perfect for pets and privacy, along with a grand new shed. The back yard also has a multi-level paving stone patio for additional relaxing or celebrating your new home with family and friends.
Property Features
Property Type: Residential - Single Family
Basement: Yes
Basement: Finished
Cooling: Ceiling Fans, Central Air
Fenced: Yes
Garage: 2 car attached
Heating: Forced Air, Natural Gas
Lot Size: 0.22 Acres
Stories: 1.5
Taxes: $9,262
Year Built: 1999
Feature Descriptions
Appliances: Dishwasher, Dryer, Free Standing Gas Oven, Free Standing Refrigerator, Range Hood, Stainless Steel Appliances, Washer
Days on Site: 18
Exterior: Brick, Vinyl Siding
Fencing: Fenced
Fireplace: Great Room
HOA Fee: 150/ Annually
Lot Dimensions: 80X120
Other Structures: Sheds
Parcel#: 52004030080000
Parking: Two Car Garage, Attached
Parking Notes: Two Car Garage, Attached
Patio/Porch: Patio, Porch
Sewer: Public Sewer
Summer Tax: 6748
Water: Public
Winter Tax: 2514
Room Sizes
Bath Dual Entry: 8 X 14
Primary Bathroom: 13 X 9
Primary Bedroom: 15 X 12
Great Room: 30 X 17
Kitchen: 15 X 12
Dining Room: 10 X 12
Laundry: 8 X 8
Bath Lav: 7 X 6
Fle X Room: 9 X 11
Bedroom: 11 X 12
Family Room: 32 X 30
Other: 17 X 11
Local Schools
School District: Gibraltar
Listed By / Shown By
Listed By
Agency Name: RE/MAX Leading Edge
Agency Phone: 3132777777
Shown By
Agent Name: Linda Strang
Agent Phone: (517) 546-5681
Agency Title: Griffith Realty

Estimate Your Payment
Estimated Payment
$ 1,902.07 per month $999.28 Principal & Interest $771.83 Property Tax $130.96 Homeowner's InsuranceChange Payment Information

IDX provided courtesy of Realcomp II Ltd.
©2021 Realcomp II Ltd. Shareholders
Privacy Policy / DMCA Notice / ADA Accessibility


This site is hosted, designed and copyright
© 1994 - 2026 by
Delta Media Group, Inc. -- Patent Pending --
20104 Candace Drive | MLS# 20261064150
This single family home located at 20104 Candace Drive, Rockwood, Mi 48173 is currently listed for sale with an asking price of $449,000. This property was built in 1999 and has 4 bedrooms and 2 full and 1 partial baths with 3766 sq. ft. Candace Drive is located in the H U R O N M E A D O W S S U B subdivision within the Gibraltar school district. Search H U R O N M E A D O W S S U B real estate on lastrang.griffithrealty.com today.