LindaStrang

BEDS3
BATHS2 full
SQUARE FEET1,722
MLS#20261086928
STATUSActive
PROPERTY TYPERental - Single Family
SUBDIVISIONL I N C O L N M A N O R
SCHOOLRoyalOak
Property Description
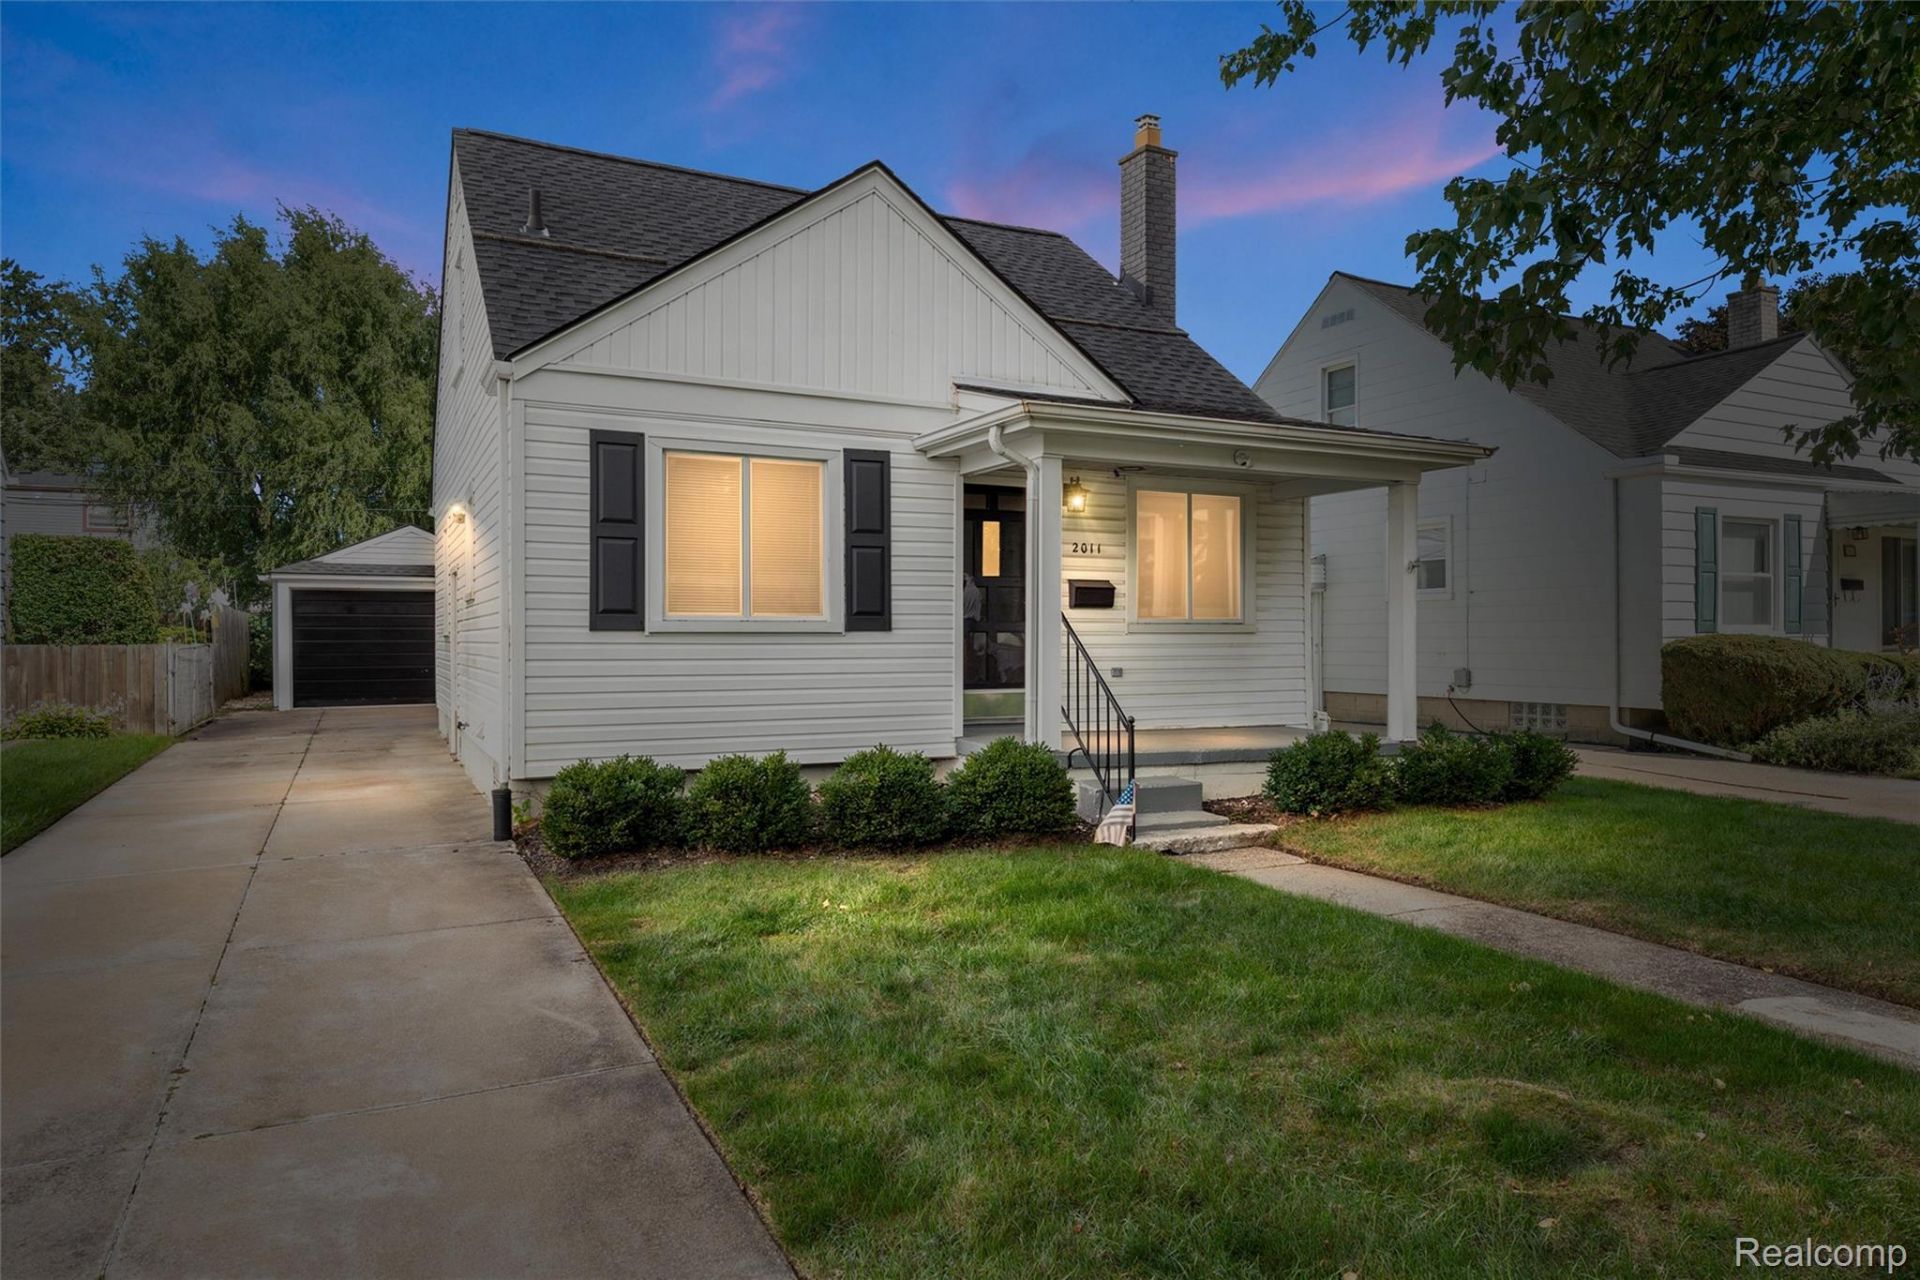
This fully updated Royal Oak bungalow is the whole package classic charm on the outside, completely modern on the inside.The kitchen has been beautifully renovated with rich cherry cabinetry, granite countertops, a mosaic tile backsplash, and a full suite of stainless steel appliances including a gas range, refrigerator, microwave, and dishwasher. Warm hardwood floors run throughout the first floor and bedrooms, while tile keeps things clean and practical in the kitchen and bathrooms.The bathrooms are both tastefully updated. The main bath features sleek subway tile walls, a mosaic accent band, and a modern floating vanity. The brand new basement bath is a stunner with floor-to-ceiling marble-look tile, a frameless glass shower enclosure, and quartz counters it genuinely feels like a boutique hotel.The finished basement adds even more room to spread out, with LVT flooring, a painted open-beam ceiling, and a separate room that could work as a gym, studio, or storage. Laundry (washer and dryer included) is tucked in down there too.Outside, the house has fantastic curb appeal with fresh landscaping and a clean white and black exterior. The fenced backyard gives you real privacy, and you've got a detached garage plus a long driveway for plenty of parking.Applicants should have a household income of at least 3.5x the monthly rent, a credit score of 700 or better, and a clean rental history. Sorry, no smokers. Most pets are welcome with a pet fee just ask.This one is move-in ready and won't last long.Agent related to owner.
Property Features
Property Type: Rental - Single Family
Basement: Yes
Basement: Finished
Cooling: Central Air
Fenced: Yes
Garage: 1.5
Heating: Forced Air, Natural Gas
Home Style: Bungalow
Lot Size: 0.09 Acres
Roof Type: Asphalt
Stories: 1.5
Taxes: $0
Year Built: 1950
Feature Descriptions
Appliances: Dishwasher, Disposal, Dryer, Free Standing Gas Range, Free Standing Refrigerator, Microwave, Stainless Steel Appliances
Community Features: Sidewalks
Exterior: Vinyl Siding
Fencing: Back Yard, Fenced
Laundry: Laundry Room
Lot Dimensions: 40X102.05
Parcel#: 2523308020
Parking: Oneand Half Car Garage, Detached, Electricityin Garage, On Street, Garage Door Opener
Parking Notes: Oneand Half Car Garage, Detached, Electricityin Ga
Patio/Porch: Covered, Patio, Porch
Pets Allowed: Cats Ok, Dogs Ok, Number Limit
Security: Carbon Monoxide Detectors, Smoke Detectors
Sewer: Public Sewer
Water: Public
Room Sizes
Bath Full: 9 X 7
Bedroom: 10 X 10
Primary Bedroom: 24 X 14
Kitchen: 9 X 12
Dining Room: 9 X 9
Laundry: 10 X 10
Local Schools
School District: RoyalOak
Listed By / Shown By
Listed By
Agency Name: Matt Moves Michigan
Agency Phone: 2482908391
Shown By
Agent Name: Linda Strang
Agent Phone: (517) 546-5681
Agency Title: Griffith Realty


IDX provided courtesy of Realcomp II Ltd.
©2021 Realcomp II Ltd. Shareholders
Privacy Policy / DMCA Notice / ADA Accessibility


This site is hosted, designed and copyright
© 1994 - 2026 by
Delta Media Group, Inc. -- Patent Pending --
2011 E Hudson Avenue | MLS# 20261086928
This property located at 2011 E Hudson Avenue , Royal Oak, Mi 48067 is currently listed for rent with an asking price of $2,495 / Monthly. E Hudson Avenue is located within the RoyalOak school district. Search Royal Oak real estate on lastrang.griffithrealty.com today.