LindaStrang

BEDS2
BATHS1 full 1 partial
SQUARE FEET1,580
MLS#20261046790
STATUSActive
PROPERTY TYPEResidential - Condominium
SUBDIVISIONH I G H L A N D L A K E S C O N D O
SCHOOLNorthville
Property Description
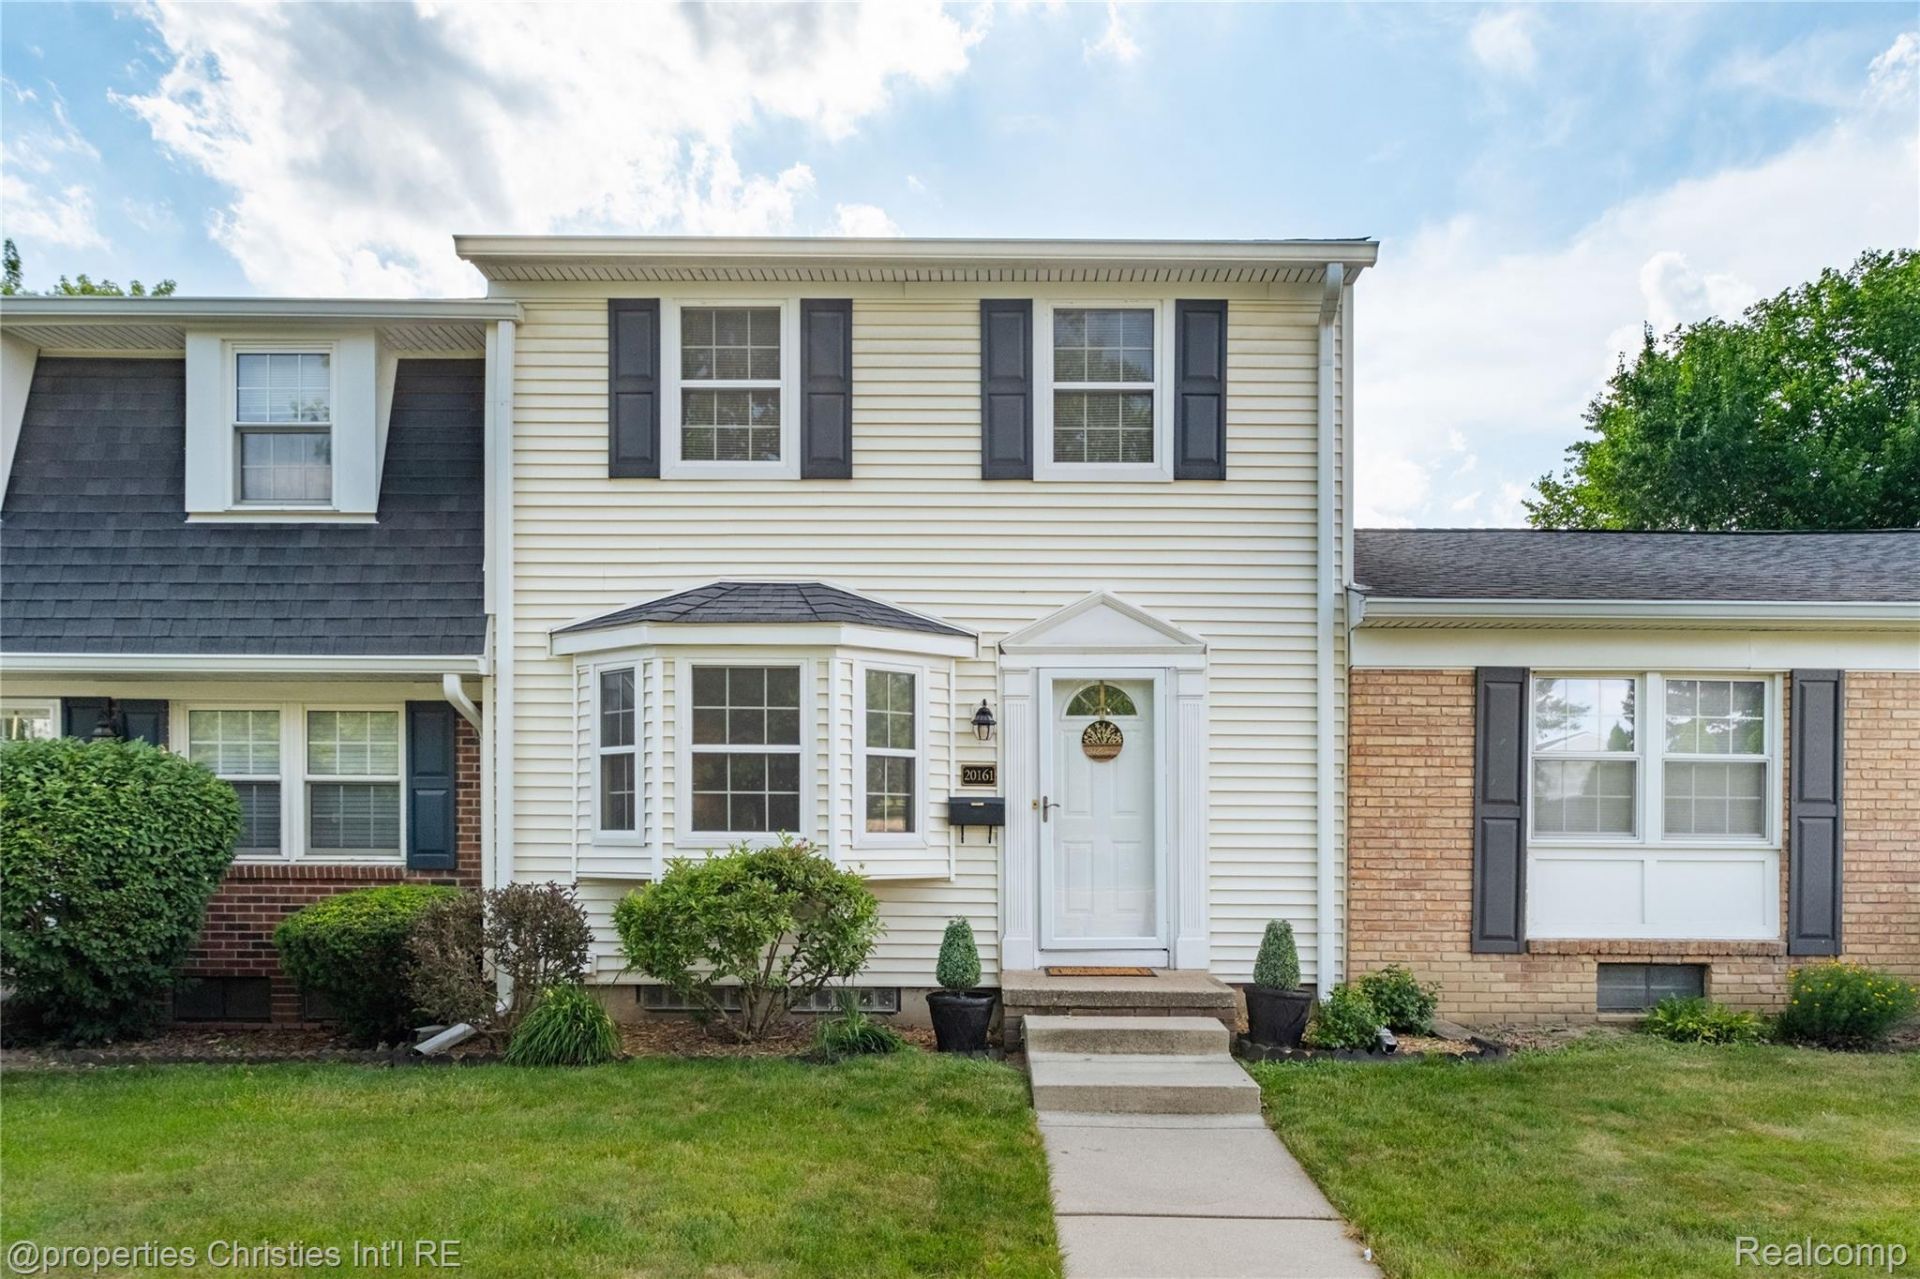
Welcome home to Highland Lakes, one of Northville's most sought-after condo communities. Perfectly situated across from the clubhouse with convenient nearby parking, this inviting condo offers an open-concept layout. New carpet and beautiful hardwood floors create a warm, move-in-ready interior, while a private outdoor space provides the perfect spot to relax.Enjoy the award-winning Northville schools and an unbeatable location just minutes from charming downtown Northville, where you'll find shopping, dining, parks, and year-round community events. Highland Lakes offers exceptional amenities, including a clubhouse, fitness center, swimming pool, tennis courts, and a scenic lake, making it easy to enjoy an active lifestyle close to home.
Property Features
Property Type: Residential - Condominium
Basement: Yes
Basement: Partially Finished
Heating: Forced Air, Natural Gas
Home Style: Colonial
Roof Type: Asphalt
Stories: 2.0
Taxes: $2,504
Year Built: 1971
Amenities
Grounds Maintenance
Private Entrance
Tennis Courts
Feature Descriptions
Appliances: Dishwasher, Dryer, Free Standing Electric Range, Free Standing Refrigerator, Washer
Community Features: Clubhouse, Fitness Center, Tennis Courts
Days on Site: 59
Exterior: Brick
HOA Fee: 484/ Monthly
Parcel#: 77005050134000
Parking: No Garage
Parking Notes: No Garage
Pets Allowed: Cats Ok, Dogs Ok
Pool: Community, In Ground, Outdoor Pool
Sewer: Public Sewer
Summer Tax: 1507
Water: Public
Winter Tax: 997
Room Sizes
Bedroom: 17 X 12
Breakfast Nook Room: 20 X 11
Living Room: 16 X 12
Primary Bedroom: 16 X 14
Kitchen: 9 X 8
Local Schools
School District: Northville
Listed By / Shown By
Listed By
Agency Name: @properties Christie's Int'l RE Northville
Agency Phone: 2488508632
Shown By
Agent Name: Linda Strang
Agent Phone: (517) 546-5681
Agency Title: Griffith Realty

Estimate Your Payment
Estimated Payment
$ 762.46 per month $489.62 Principal & Interest $208.67 Property Tax $64.17 Homeowner's InsuranceChange Payment Information

IDX provided courtesy of Realcomp II Ltd.
©2021 Realcomp II Ltd. Shareholders
Privacy Policy / DMCA Notice / ADA Accessibility


This site is hosted, designed and copyright
© 1994 - 2026 by
Delta Media Group, Inc. -- Patent Pending --
20161 Silver Spring Drive | MLS# 20261046790
This condo located at 20161 Silver Spring Drive, Northville Township, Mi 48167 is currently listed for sale with an asking price of $220,000. This property was built in 1971 and has 2 bedrooms and 1 full and 1 partial baths with 1580 sq. ft. Silver Spring Drive is located in the H I G H L A N D L A K E S C O N D O subdivision within the Northville school district. Search H I G H L A N D L A K E S C O N D O real estate on lastrang.griffithrealty.com today.