LindaStrang

BEDS3
BATHS1 full 1 partial
SQUARE FEET1,635
MLS#20261067477
STATUSActive
PROPERTY TYPEResidential - Single Family
SUBDIVISIONE A S T P A R K M A N O R S U B
SCHOOLHarperWoods
Property Description
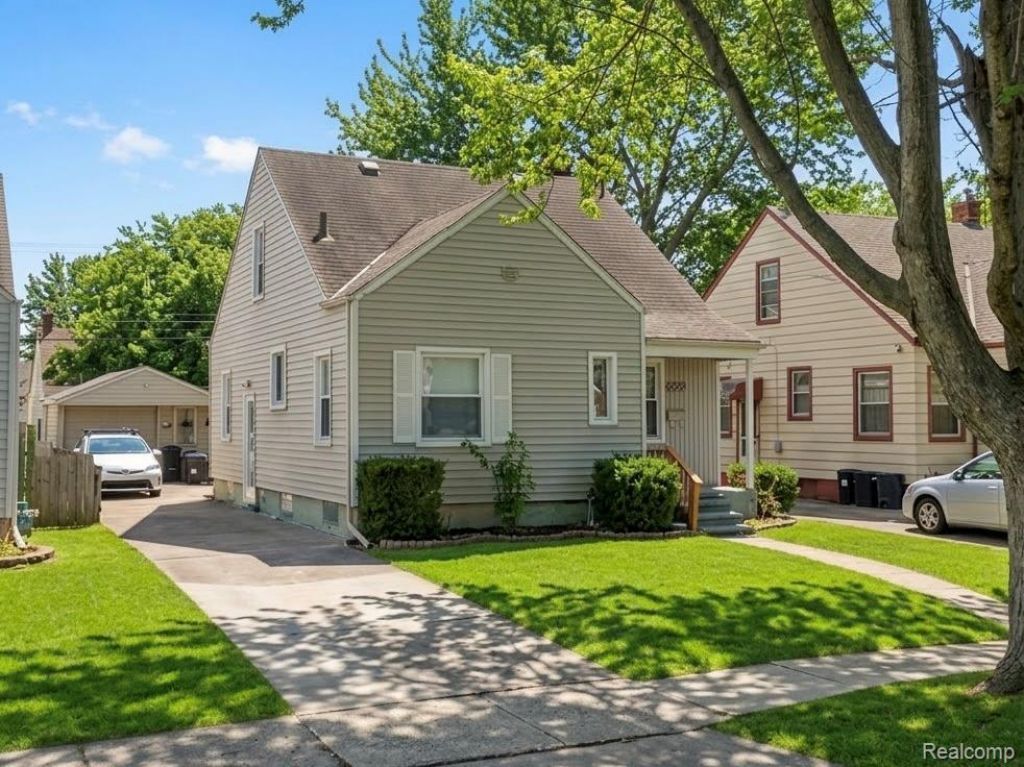
Welcome to this beautifully updated 3-bedroom, 1.5-bathroom bungalow, where timeless character meets modern-day comfort. Thoughtfully maintained and refreshed, this home offers the space, style, and functionality today's buyers are looking for. The high ceilings on both the main level and in the basement create an open, airy feel throughout the home. Original hardwood floors add warmth and character, while the updated kitchen brings a modern touch with stainless steel appliances, a gas range, and a functional layout perfect for everyday living and entertaining. Three comfortable bedrooms provide plenty of space for family, guests, or a home office, while the 1.5 updated bathrooms offer added convenience. The basement provides additional versatile space for storage, recreation, or future customization. Outside, enjoy the appeal of a tree-lined street, along with the convenience of a private one-car garage. Affordable, stylish, and move-in ready, this home offers an excellent opportunity for first-time buyers, downsizers, or anyone looking for a charming home with modern updates.
Property Features
Property Type: Residential - Single Family
Basement: Yes
Basement: Partially Finished
Cooling: Ceiling Fans, Central Air
Fenced: Yes
Garage: 1
Heating: Forced Air, Natural Gas
Home Style: Bungalow
Lot Size: 0.11 Acres
Roof Type: Asphalt, ENERGYSTARShingles
Stories: 1.5
Taxes: $5,237
Year Built: 1940
Feature Descriptions
Appliances: Dishwasher, Dryer, Free Standing Gas Oven, Free Standing Gas Range, Free Standing Refrigerator, Microwave, Washer
Days on Site: 11
Exterior: Vinyl Siding
Fencing: Back Yard, Fenced
Lot Dimensions: 40X114
Other Structures: Sheds Allowed
Parcel#: 42003010501000
Parking: One Car Garage, Detached
Parking Notes: One Car Garage, Detached
Patio/Porch: Porch
Sewer: Public Sewer
Summer Tax: 2326
Water: Public
Winter Tax: 2911
Room Sizes
Bath Full: 5 X 8
Bedroom: 9 X 10
Family Room: 12 X 13
Bath Lav: 4 X 6
Dining Room: 8 X 8
Kitchen: 9 X 10
Local Schools
School District: HarperWoods
Listed By / Shown By
Listed By
Agency Name: RE/MAX Showcase Homes
Agency Phone: 2486473200
Shown By
Agent Name: Linda Strang
Agent Phone: (517) 546-5681
Agency Title: Griffith Realty

Estimate Your Payment
Estimated Payment
$ 848.99 per month $364.77 Principal & Interest $436.42 Property Tax $47.80 Homeowner's InsuranceChange Payment Information

IDX provided courtesy of Realcomp II Ltd.
©2021 Realcomp II Ltd. Shareholders
Privacy Policy / DMCA Notice / ADA Accessibility


This site is hosted, designed and copyright
© 1994 - 2026 by
Delta Media Group, Inc. -- Patent Pending --
20220 Elkhart Street | MLS# 20261067477
This single family home located at 20220 Elkhart Street, Harper Woods, Mi 48225 is currently listed for sale with an asking price of $163,900. This property was built in 1940 and has 3 bedrooms and 1 full and 1 partial baths with 1635 sq. ft. Elkhart Street is located in the E A S T P A R K M A N O R S U B subdivision within the HarperWoods school district. Search E A S T P A R K M A N O R S U B real estate on lastrang.griffithrealty.com today.