LindaStrang

BEDS3
BATHS1 full 1 partial
SQUARE FEET1,734
MLS#20261062790
STATUSPending
PROPERTY TYPEResidential - Condominium
SUBDIVISIONH I G H L A N D L A K E S C O N D O
SCHOOLNorthville
Property Description
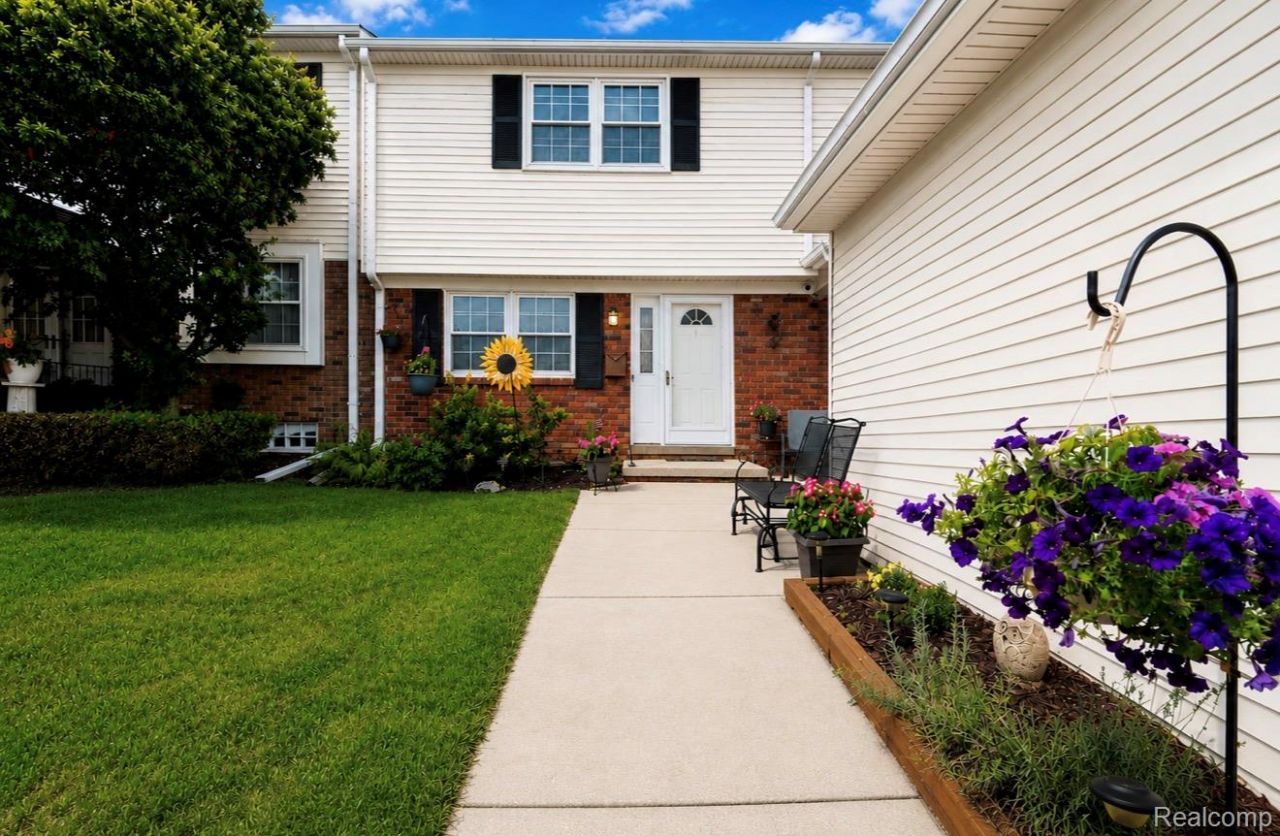
*** Offers due by noon 8/14/2026*** Resort-style living just minutes from vibrant downtown Northville! Highlights include remodeled kitchen with leathered granite countertops, updated cabinetry, and stainless steel appliances, and retractable breakfast nook (2021), updated bathrooms, hardwood floors throughout, finished basement with an egress window (2023), and a stamped concrete patio with Bluetooth lighting (2022). Major mechanical updates include A/C (2025, manufacturer's warranty through 2027), furnace (2013), and water heater (2020). Bring your paddleboard and fishing pole, and enjoy everything Highland Lakes has to offer. Exceptional amenities include 3 lakes, 2 beaches, 2 fishing docks, a swimming pool, clubhouse, fitness center, sauna, library, nature trails, basketball and pickleball courts. HOA dues include exterior maintenance, grounds maintenance, roof, water, and gas. Excluded: All hanging toolboxes, shelves, cabinets, freezer/refrigerator, and freestanding cabinets in the garage.
Property Features
Property Type: Residential - Condominium
Basement: Yes
Basement: Partially Finished
Cooling: Central Air
Fenced: Yes
Garage: 1 car attached
Heating: Forced Air, Natural Gas
Home Style: Townhouse
Roof Type: Asphalt, BuiltUp
Stories: 2.0
Taxes: $3,859
Year Built: 1971
Amenities
Grounds Maintenance
Feature Descriptions
Appliances: Dishwasher, Disposal, Energy Star Qualified Dryer, Energy Star Qualified Washer, Free Standing Gas Oven, Free Standing Refrigerator, Microwave, Washer Dryer Stacked
Body of Water: Curtis Lake
Community Features: Clubhouse, Fitness Center, Sidewalks, Tennis Courts
Days on Site: 25
Exterior: Brick, Vinyl Siding
Fencing: Fenced
Fireplace: Electric, Great Room
HOA Fee: 531/ Monthly
Laundry: Electric Dryer Hookup, Gas Dryer Hookup, In Unit, Washer Hookup
Parcel#: 77005050156000
Parking: One Car Garage, Attached, Electricityin Garage, Garage Door Opener
Parking Notes: One Car Garage, Attached, Electricityin Garage, Ga
Patio/Porch: Patio, Porch
Pets Allowed: Yes
Pool: Community, In Ground, Outdoor Pool
Security: Smoke Detectors
Sewer: Public Sewer
Summer Tax: 2323
Utilities: Underground Utilities
Water: Public
Water Features: Beach Access, Boat Facilities, Lake Privileges, No Motor Lake
Window: EgressWindows
Winter Tax: 1536
Room Sizes
Bath Full: 9 X 5
Bath Lav: 5 X 4
Bedroom: 14 X 9
Primary Bedroom: 19 X 12
Game Room: 12 X 12
Kitchen: 11 X 19
Dining Room: 16 X 10
Great Room: 19 X 12
Laundry: 10 X 7
Local Schools
School District: Northville
Listed By / Shown By
Listed By
Agency Name: Prime + Property
Agency Phone: 7345489418
Shown By
Agent Name: Linda Strang
Agent Phone: (517) 546-5681
Agency Title: Griffith Realty

Estimate Your Payment
Estimated Payment
$ 1,127.10 per month $712.18 Principal & Interest $321.58 Property Tax $93.33 Homeowner's InsuranceChange Payment Information

IDX provided courtesy of Realcomp II Ltd.
©2021 Realcomp II Ltd. Shareholders
Privacy Policy / DMCA Notice / ADA Accessibility


This site is hosted, designed and copyright
© 1994 - 2026 by
Delta Media Group, Inc. -- Patent Pending --
20248 Longwood Court | MLS# 20261062790
This condo located at 20248 Longwood Court, Northville Township, Mi 48167 is currently listed for sale with an asking price of $320,000. This property was built in 1971 and has 3 bedrooms and 1 full and 1 partial baths with 1734 sq. ft. Longwood Court is located in the H I G H L A N D L A K E S C O N D O subdivision within the Northville school district. Search H I G H L A N D L A K E S C O N D O real estate on lastrang.griffithrealty.com today.