LindaStrang

BEDS3
BATHS3 full 1 partial
SQUARE FEET2,779
MLS#20261067645
STATUSActive
PROPERTY TYPEResidential - Condominium
SUBDIVISIONB E A C O N S Q U A R E V I L L A S C O N D O
SCHOOLNorthville
Property Description
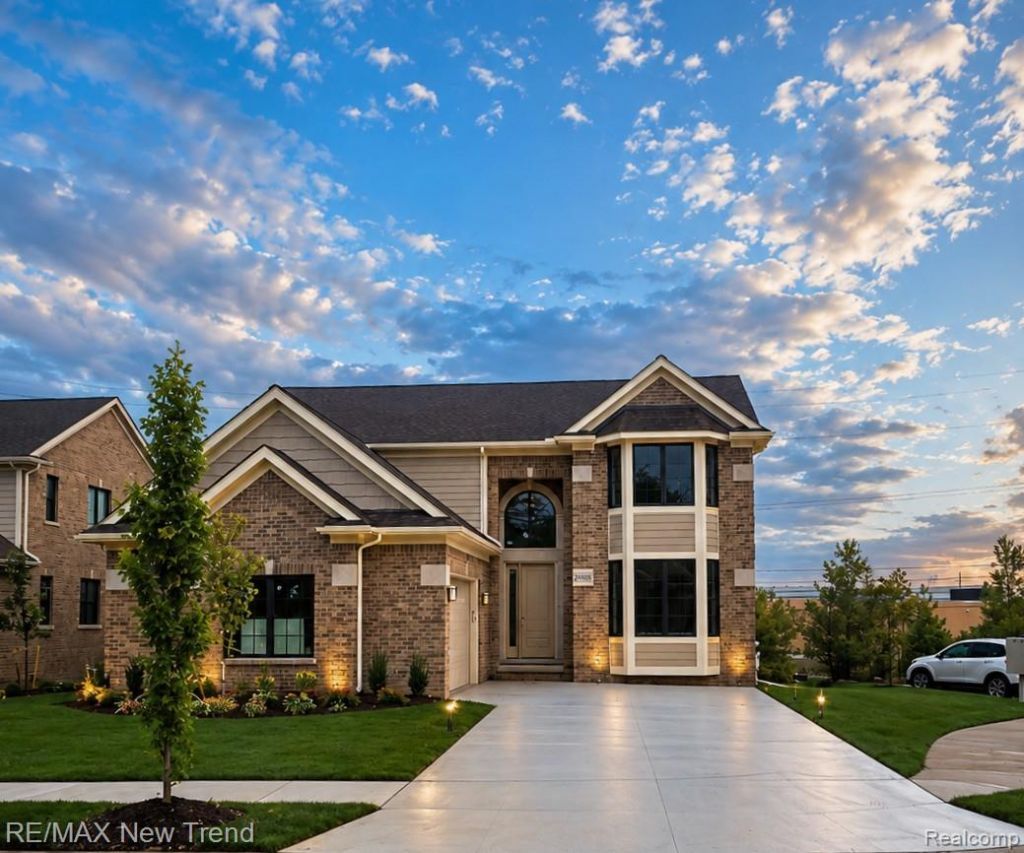
Elegance abounds in this stunning Beacon Square Villa Cape Cod, ideally located just off the I-275 and 8 Mile corridor, within walking distance of Meadowbrook Country Club and convenient to shopping, dining and everyday amenities. Enjoy the impressive two-story Great Room with fireplace and an ultimate gourmet kitchen featuring an 8-foot quartz island, stainless steel appliances and a spacious pantry. The luxurious primary suite offers a beautifully appointed bath with Euro glass shower, while all bedrooms feature en-suite baths and walk-in closets. A private library provides the perfect home office or retreat. The expansive lower-level features high studio-style ceilings and endless possibilities for additional living and entertaining space. The builder has just completed the full landscaping, sprinkler system and spacious new deck, making this home truly move-in ready. The last completed residence in this exclusive community of only 12 custom-builds-a rare opportunity offering luxury, privacy and an exceptional location.
Property Features
Property Type: Residential - Condominium
Basement: Yes
Basement: Daylight, Unfinished
Cooling: Central Air
Garage: 2 car attached
Heating: Forced Air, Natural Gas
Home Style: Cape Cod
Roof Type: Asphalt
Stories: 1.5
Taxes: $5,340
Year Built: 2024
Amenities
Lighting
Feature Descriptions
Days on Site: 7
Exterior: Brick, Other
Fireplace: Gas, Great Room
HOA Fee: 455/ Monthly
Parcel#: 77001050004000
Parking: Two Car Garage, Attached, Direct Access, Driveway, Electricityin Garage
Parking Notes: Two Car Garage, Attached, Direct Access, Driveway,
Patio/Porch: Covered, Deck, Porch
Pets Allowed: Yes
Sewer: Public Sewer
Summer Tax: 3031
Water: Public
Winter Tax: 2309
Room Sizes
Primary Bedroom: 17 X 15
Bedroom: 16 X 14
Primary Bathroom: 11 X 9
Bath Full: 9 X 7
Bath Lav: 9 X 5
Laundry: 9 X 6
Kitchen: 15 X 13
Dining Room: 17 X 12
Library: 15 X 11
Great Room: 17 X 15
Local Schools
School District: Northville
Listed By / Shown By
Listed By
Agency Name: RE/MAX New Trend
Agency Phone: 2485535050
Shown By
Agent Name: Linda Strang
Agent Phone: (517) 546-5681
Agency Title: Griffith Realty

Estimate Your Payment
Estimated Payment
$ 3,188.78 per month $2,425.87 Principal & Interest $445.00 Property Tax $317.92 Homeowner's InsuranceChange Payment Information

IDX provided courtesy of Realcomp II Ltd.
©2021 Realcomp II Ltd. Shareholders
Privacy Policy / DMCA Notice / ADA Accessibility


This site is hosted, designed and copyright
© 1994 - 2026 by
Delta Media Group, Inc. -- Patent Pending --
20250 Beacon Way | MLS# 20261067645
This condo located at 20250 Beacon Way , Northville Township, Mi 48167 is currently listed for sale with an asking price of $1,090,000. This property was built in 2024 and has 3 bedrooms and 3 full and 1 partial baths with 2779 sq. ft. Beacon Way is located in the B E A C O N S Q U A R E V I L L A S C O N D O subdivision within the Northville school district. Search B E A C O N S Q U A R E V I L L A S C O N D O real estate on lastrang.griffithrealty.com today.