LindaStrang

BEDS5
BATHS2 full
SQUARE FEET1,838
MLS#20261052328
STATUSActive
PROPERTY TYPEResidential - Single Family
SCHOOLGibraltar
Property Description
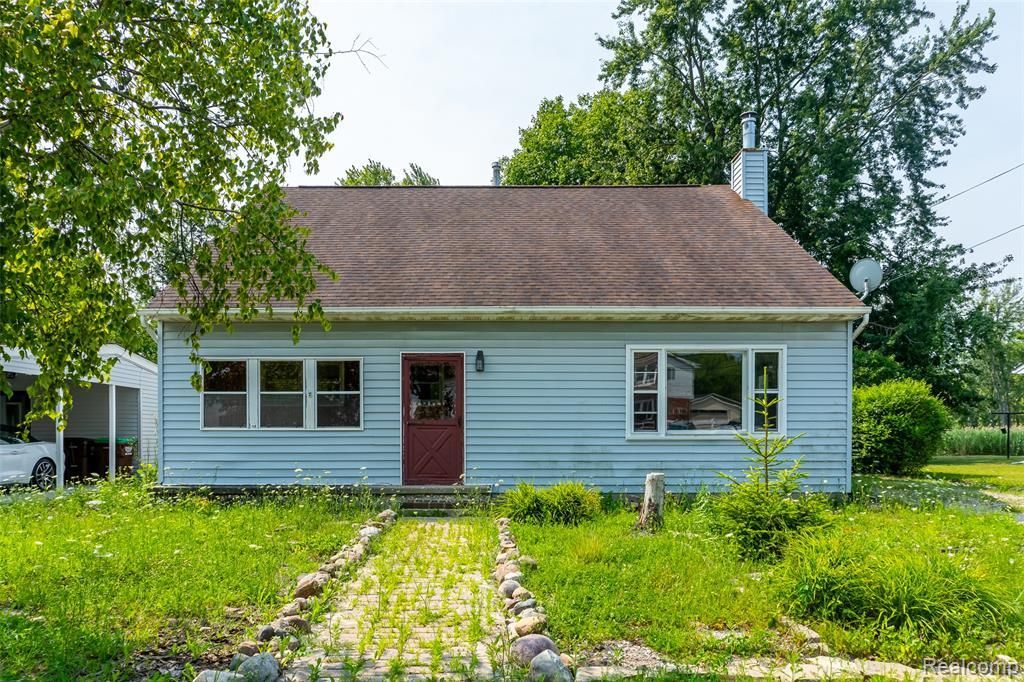
A rare opportunity to own a character-rich brick Colonial set on 0.46 acres against a beautiful wooded backdrop. Offering 5 bedrooms, 2 full baths, and 1,838 sq ft, this distinctive Rockwood home has been held within the same family since it was built in 1954 and blends timeless craftsmanship with thoughtfully refreshed interiors.Step inside to fresh neutral paint and new 2026 flooring, beautifully balanced by preserved hardwood floors, rich wood details, and a striking hardwood staircase leading to the upper level. The spacious living room is anchored by a wood-burning stove framed in a dramatic full stone surround, while a large picture window fills the space with natural light.The refreshed kitchen features newly painted cabinetry, new countertops, backsplash, and sink, while both full baths offer new vanities and toilets. Five bedrooms are joined by a dedicated hardwood-floor office and remarkable upper-level knee-wall storage extending along much of the home.An enclosed front porch adds to the architectural charm, while the rear deck overlooks the wooded setting. A detached 2-car garage with electricity, built-in workbench, loft storage, and surrounding patio adds exceptional versatility.Blending enduring character, beautiful woodwork, and carefully selected 2026 updates, this one-of-a-kind Rockwood home is ready to begin its next chapter.
Property Features
Property Type: Residential - Single Family
Cooling: Ceiling Fans, Central Air
Fenced: Yes
Garage: 2
Heating: Forced Air, Natural Gas
Home Style: Colonial
Lot Size: 0.46 Acres
Roof Type: Asphalt
Stories: 2.0
Taxes: $3,924
Year Built: 1954
Amenities
High Speed Internet
Programmable Thermostat
Lighting
Feature Descriptions
Appliances: Dryer, Free Standing Gas Oven, Free Standing Gas Range, Free Standing Refrigerator
Community Features: Sidewalks
Days on Site: 51
Exterior: Brick
Fencing: Back Yard, Fenced
Fireplace: Living Room, Wood Burning
Laundry: Laundry Room
Lot: Level
Lot Dimensions: 60x324x63x325
Parcel#: 52011990017000
Parking: Two Car Garage, Detached, Driveway, Electricityin Garage
Parking Notes: Two Car Garage, Detached, Driveway, Electricityin
Patio/Porch: Covered, Deck, Enclosed, Patio, Porch
Sewer: Public Sewer
Summer Tax: 2873
Utilities: Above Ground Utilities, Cable Available, Underground Utilities
Water: Public
Winter Tax: 1051
Room Sizes
Other: 17 X 6
Living Room: 17 X 14
Kitchen: 13 X 11
Laundry: 10 X 7
Bonus Room: 9 X 5
Bath Full: 9 X 7
Bedroom: 11 X 11
Primary Bedroom: 18 X 16
Local Schools
School District: Gibraltar
Listed By / Shown By
Listed By
Agency Name: EXP Realty The Perna Team
Agency Phone: 8885017085
Shown By
Agent Name: Linda Strang
Agent Phone: (517) 546-5681
Agency Title: Griffith Realty

Estimate Your Payment
Estimated Payment
$ 893.38 per month $500.75 Principal & Interest $327.00 Property Tax $65.63 Homeowner's InsuranceChange Payment Information

IDX provided courtesy of Realcomp II Ltd.
©2021 Realcomp II Ltd. Shareholders
Privacy Policy / DMCA Notice / ADA Accessibility


This site is hosted, designed and copyright
© 1994 - 2026 by
Delta Media Group, Inc. -- Patent Pending --
20301 Huron River Drive | MLS# 20261052328
This single family home located at 20301 Huron River Drive, Rockwood, Mi 48173 is currently listed for sale with an asking price of $225,000. This property was built in 1954 and has 5 bedrooms and 2 full baths with 1838 sq. ft. Huron River Drive is located within the Gibraltar school district. Search Rockwood real estate on lastrang.griffithrealty.com today.