LindaStrang

BEDS3
BATHS1 full
SQUARE FEET1,042
MLS#20261052212
STATUSActive
PROPERTY TYPEResidential - Single Family
SUBDIVISIONF I D E L L G E O R G E S A D D
SCHOOLDurand
Property Description
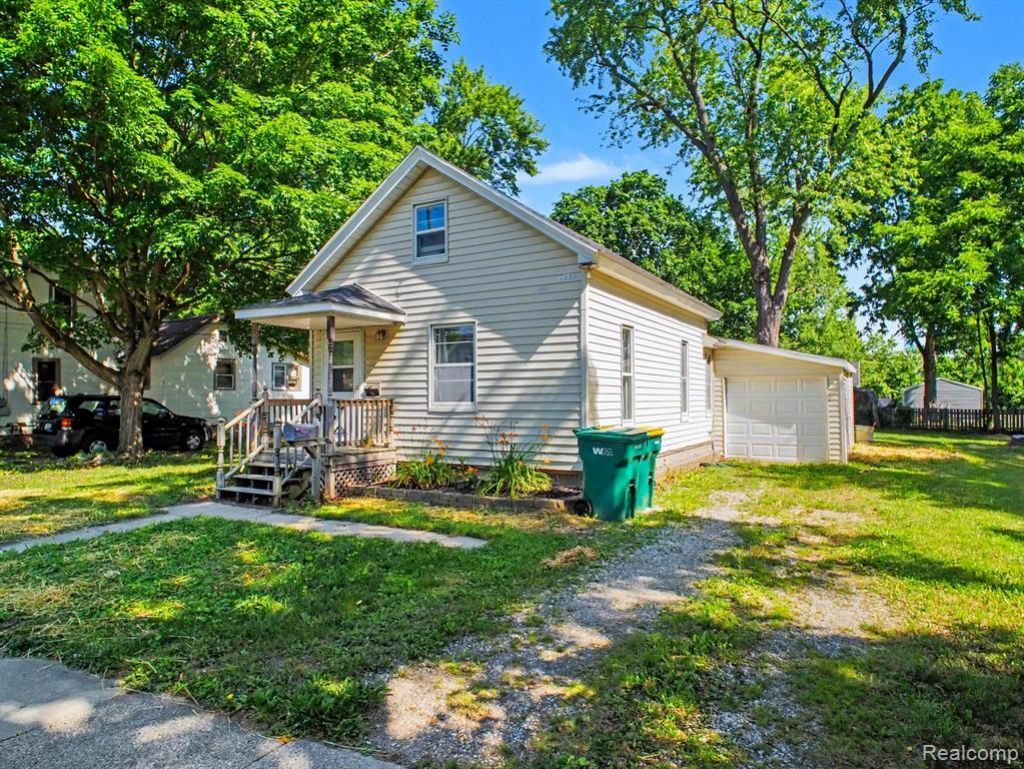
Don't miss this sweet 3 bedroom, 1 bath home perfectly situated on a spacious double lot in downtown Durand. Freshly painted with new carpet, this move-in-ready home offers a bright, welcoming interior featuring a open living room, dining room, cheerful kitchen and convenient first-floor laundry. Attached 1 car garage. Park-like setting with plenty of outdoor space to enjoy, and a fantastic walk-to-town location.
Property Features
Property Type: Residential - Single Family
Basement: Yes
Basement: Unfinished
Cooling: Ceiling Fans, Window Units
Garage: 1 car attached
Heating: Forced Air, Natural Gas
Home Style: Bungalow
Lot Size: 0.29 Acres
Roof Type: Asphalt
Stories: 1.5
Taxes: $2,412
Year Built: 1930
Amenities
High Speed Internet
Programmable Thermostat
Lighting
Feature Descriptions
Appliances: Dryer, Free Standing Electric Oven, Free Standing Refrigerator, Microwave, Washer
Community Features: Sidewalks
Days on Site: 59
Exterior: Vinyl Siding
Fencing: Fencing Allowed
Laundry: Electric Dryer Hookup, Laundry Room, Washer Hookup
Lot Dimensions: 103x104x127x128
Parcel#: 0205600100600
Parking: One Car Garage, Attached, Driveway, Electricityin Garage, Garage Faces Front
Parking Notes: One Car Garage, Attached, Driveway, Electricityin
Patio/Porch: Porch
Pets Allowed: Yes
Security: Smoke Detectors
Sewer: Public Sewer
Summer Tax: 1470
Utilities: Above Ground Utilities, Cable Available
Water: Public
Winter Tax: 942
Room Sizes
Kitchen: 10 X 9
Living Room: 17 X 10
Dining Room: 13 X 9
Primary Bedroom: 10 X 8
Bedroom: 10 X 17
Bath Full: 6 X 6
Other: 10 X 17
Laundry: 9 X 6
Local Schools
School District: Durand
Listed By / Shown By
Listed By
Agency Name: England Real Estate Company
Agency Phone: 8106327427
Shown By
Agent Name: Linda Strang
Agent Phone: (517) 546-5681
Agency Title: Griffith Realty

Estimate Your Payment
Estimated Payment
$ 578.33 per month $333.61 Principal & Interest $201.00 Property Tax $43.72 Homeowner's InsuranceChange Payment Information

IDX provided courtesy of Realcomp II Ltd.
©2021 Realcomp II Ltd. Shareholders
Privacy Policy / DMCA Notice / ADA Accessibility


This site is hosted, designed and copyright
© 1994 - 2026 by
Delta Media Group, Inc. -- Patent Pending --
204 W Perry Street | MLS# 20261052212
This single family home located at 204 W Perry Street, Durand, Mi 48429 is currently listed for sale with an asking price of $149,900. This property was built in 1930 and has 3 bedrooms and 1 full baths with 1042 sq. ft. W Perry Street is located in the F I D E L L G E O R G E S A D D subdivision within the Durand school district. Search F I D E L L G E O R G E S A D D real estate on lastrang.griffithrealty.com today.