LindaStrang

BEDS3
BATHS2 full
SQUARE FEET1,430
MLS#20251044959
STATUSPending
PROPERTY TYPEResidential - Single Family
SUBDIVISIONM A P O F S T C L A I R
SCHOOLEastChina
Property Description
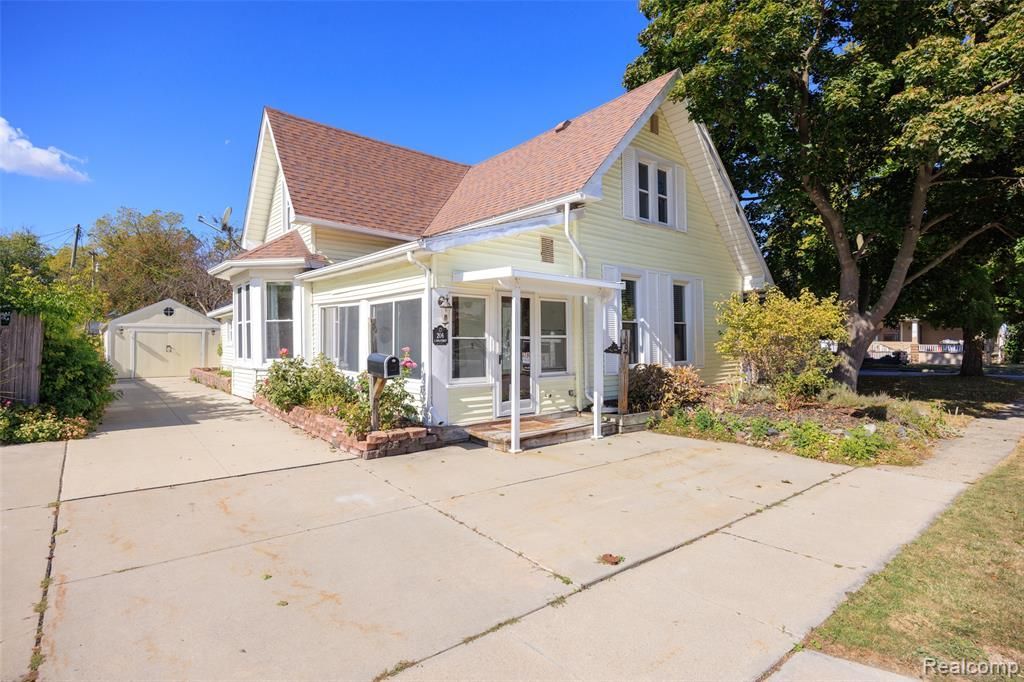
This adorable, updated 3 bedroom, 2 bath home is perfectly situated within walking distance to St. Clair's vibrant downtown....enjoy easy access to restaurants, shopping, and the beautiful boardwalk! Featuring two kitchens (one on the main level and one upstairs), this home offers flexible living arrangements and could potentially be used as a duplex. A spacious deck overlooking the fenced backyard, and a cozy three season room that could double as a mudroom. The upper level also offers a private balcony and exterior entrance, perfect for guests or multi-generational living! A great opportunity full of charm and versatility in the heart of St. Clair!
Property Features
Property Type: Residential - Single Family
Cooling: Ceiling Fans, Window Units
Fenced: Yes
Garage: 1
Heating: Baseboard, Hot Water, Other Heating Source
Lot Size: 0.14 Acres
Roof Type: Asphalt
Stories: 2.0
Taxes: $1,751
Year Built: 1900
Amenities
Balcony
Feature Descriptions
Appliances: Dishwasher, Dryer, Free Standing Electric Range, Free Standing Refrigerator, Microwave, Washer
Days on Site: 329
Exterior: Vinyl Siding
Fencing: Fenced
Laundry: Laundry Room
Lot Dimensions: 49x157x31x48x31x94
Parcel#: 74070490038000
Parking: One Car Garage, Detached
Parking Notes: One Car Garage, Detached
Patio/Porch: Breezeway, Deck, Porch
Pets Allowed: Yes
Sewer: Public Sewer
Summer Tax: 1591
Water: Public
Winter Tax: 160
Room Sizes
Bedroom: 12 X 9
Bath Full: 6 X 6
Laundry: 17 X 10
Local Schools
School District: EastChina
Listed By / Shown By
Listed By
Agency Name: DOBI Real Estate
Agency Phone: 2483853350
Shown By
Agent Name: Linda Strang
Agent Phone: (517) 546-5681
Agency Title: Griffith Realty

Estimate Your Payment
Estimated Payment
$ 825.32 per month $600.68 Principal & Interest $145.92 Property Tax $78.72 Homeowner's InsuranceChange Payment Information

IDX provided courtesy of Realcomp II Ltd.
©2021 Realcomp II Ltd. Shareholders
Privacy Policy / DMCA Notice / ADA Accessibility


This site is hosted, designed and copyright
© 1994 - 2026 by
Delta Media Group, Inc. -- Patent Pending --
206 S 4th Street | MLS# 20251044959
This single family home located at 206 S 4th Street, Saint Clair, Mi 48079 is currently listed for sale with an asking price of $269,900. This property was built in 1900 and has 3 bedrooms and 2 full baths with 1430 sq. ft. S 4th Street is located in the M A P O F S T C L A I R subdivision within the EastChina school district. Search M A P O F S T C L A I R real estate on lastrang.griffithrealty.com today.