LindaStrang

BEDS3
BATHS2 full
SQUARE FEET1,700
MLS#20261087709
STATUSActive
PROPERTY TYPEResidential - Single Family
SUBDIVISIONO A K S T R E E T
SCHOOLMontrose
Property Description
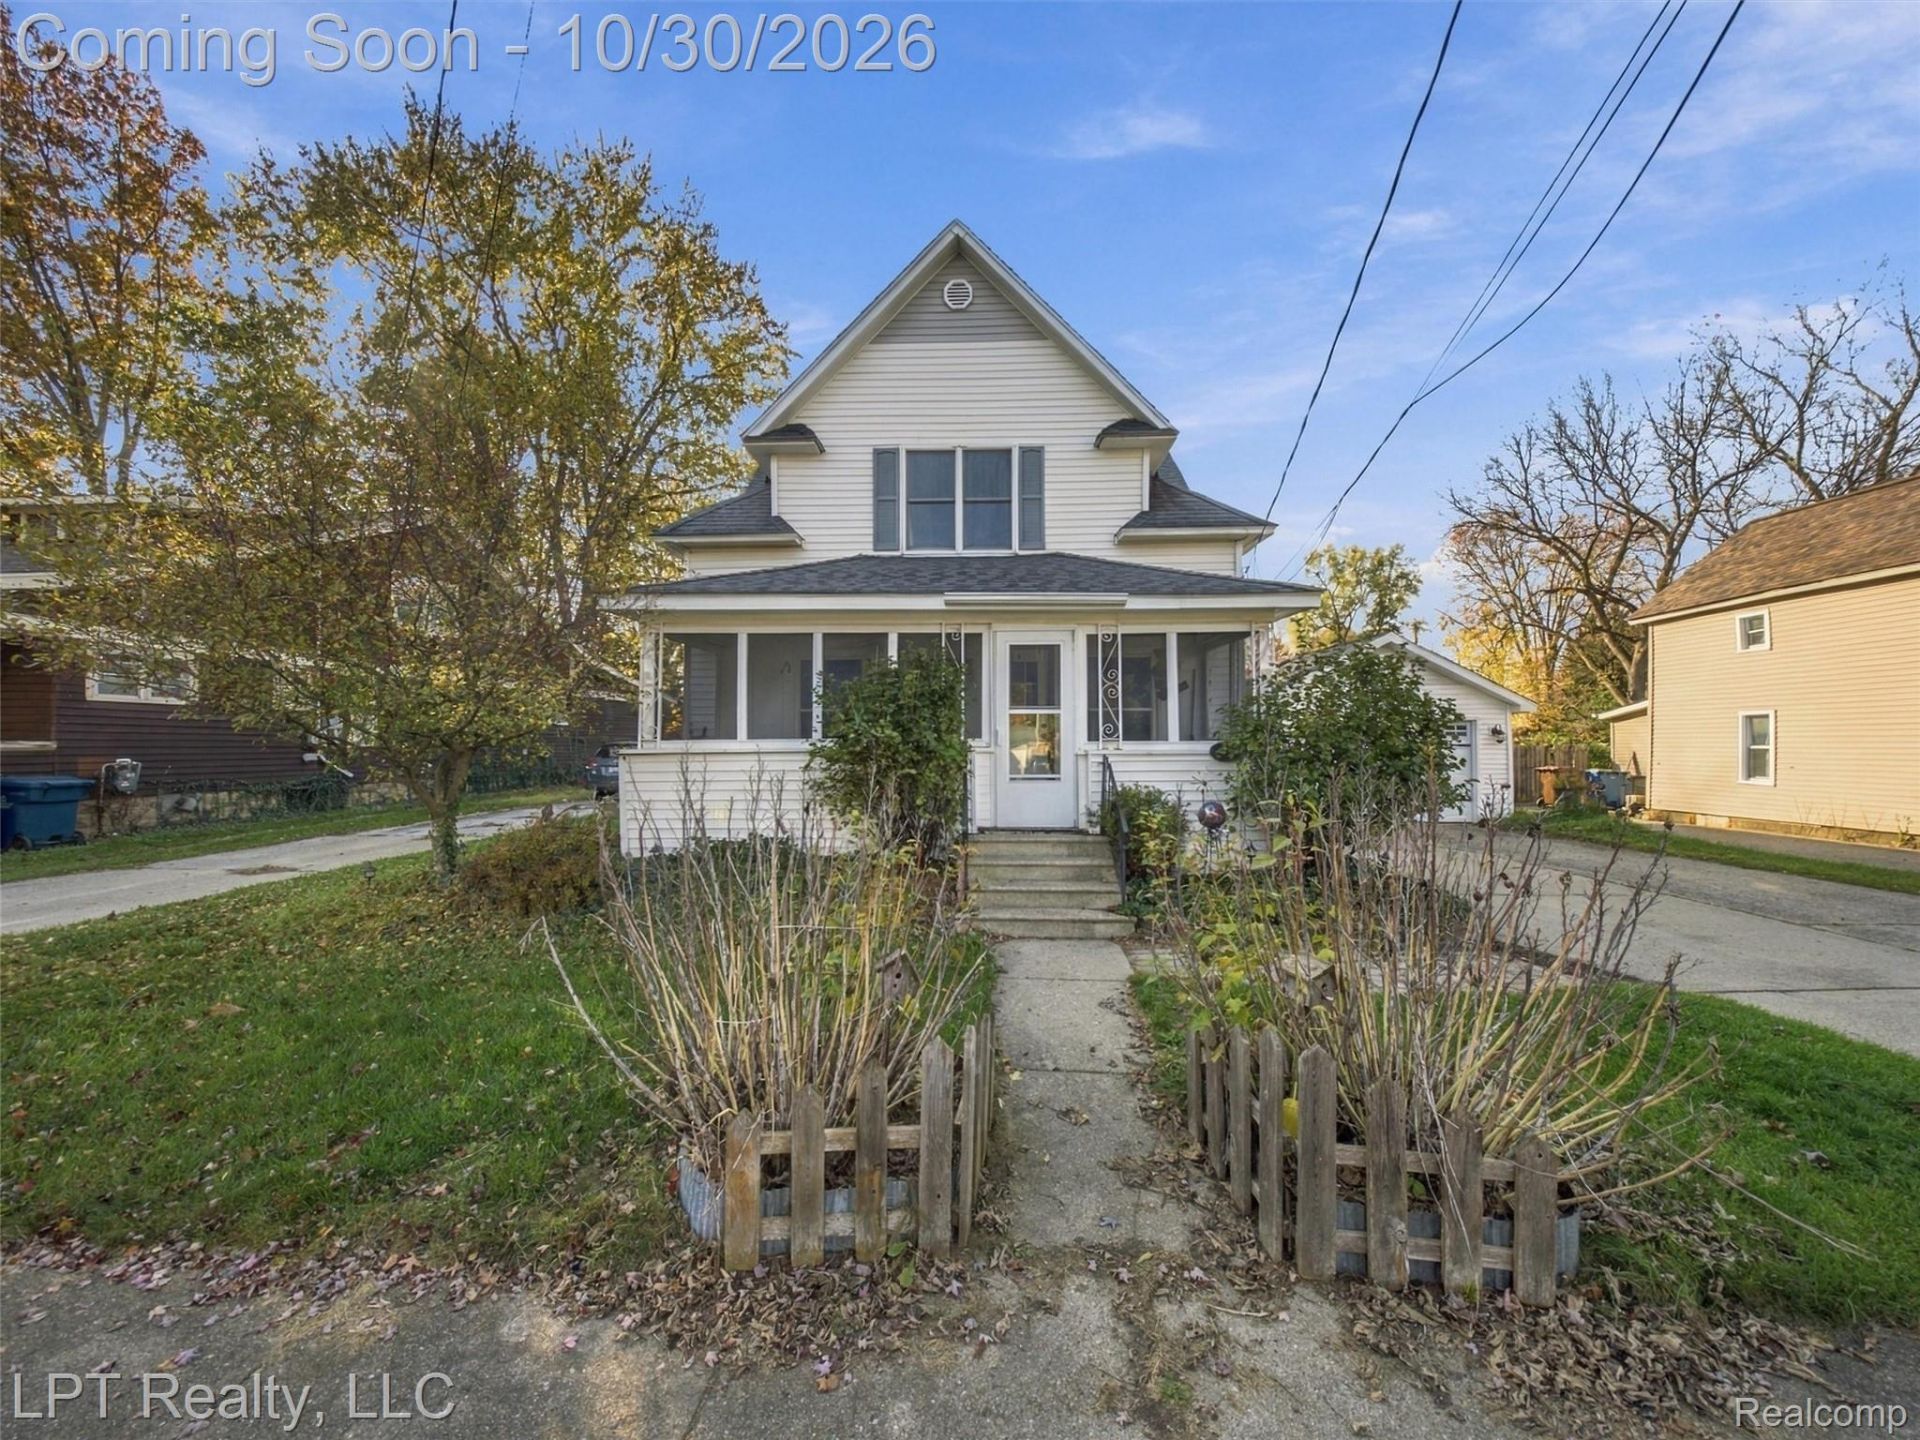
Discover the timeless charm and character of this 1,700 square foot Colonial just steps from downtown Montrose! Built in 1921, this unique home blends historic appeal with rustic, updated features, offering a warm and inviting atmosphere with plenty of space to fit your lifestyle. Featuring 3 bedrooms, 2 full bathrooms, and multiple flexible living areas, this home offers versatility for a home office, hobby room, additional entertaining space, or whatever suits your needs. The kitchen features stainless steel appliances and amply cabinetry, while distinctive wood accents, natural wood flooring, and rustic finishes create one of a kind character throughout. Step outside to enhjoy the fenced backyard, offering space for outdoor entertaining, pets, gardening or relaxing in your own private outdoor retreat. A 2 car Garage adds valuable storage and parking convenience. With its blend of historic charm, functional living spaces, and convenient downtown Montrose location, this Colo0nial offers a distinctive opportunity to enjoy small-town living with character you wont find in every home. Come discover the possibilities and make this charming piece of Montrose history your own!
Property Features
Property Type: Residential - Single Family
Basement: Yes
Basement: Unfinished
Cooling: Ceiling Fans, Central Air
Garage: 2 car attached
Heating: Forced Air, Natural Gas
Home Style: Colonial
Lot Size: 0.20 Acres
Roof Type: Asphalt
Stories: 2.0
Taxes: $3,261
Year Built: 1921
Feature Descriptions
Appliances: Built In Electric Range, Dishwasher, Dryer, Free Standing Refrigerator, Microwave, Washer
Days on Site: 1
Exterior: Vinyl Siding
Fireplace: Wood Burning Stove
Lot Dimensions: 66x132
Parcel#: 6020200026
Parking: Two Car Garage, Attached
Parking Notes: Two Car Garage, Attached
Pets Allowed: Yes
Sewer: Public Sewer
Summer Tax: 2034
Water: Public
Winter Tax: 1227
Room Sizes
Bath Full: 9 X 5
Fle X Room: 15 X 12
Living Room: 27 X 12
Kitchen: 19 X 11
Family Room: 23 X 11
Mud Room: 8 X 11
Three Season Room: 16 X 11
Primary Bedroom: 14 X 10
Bedroom: 12 X 9
Local Schools
School District: Montrose
Listed By / Shown By
Listed By
Agency Name: LPT Realty, LLC
Agency Phone: 8773662213
Shown By
Agent Name: Linda Strang
Agent Phone: (517) 546-5681
Agency Title: Griffith Realty

Estimate Your Payment
Estimated Payment
$ 699.43 per month $378.12 Principal & Interest $271.75 Property Tax $49.55 Homeowner's InsuranceChange Payment Information

IDX provided courtesy of Realcomp II Ltd.
©2021 Realcomp II Ltd. Shareholders
Privacy Policy / DMCA Notice / ADA Accessibility


This site is hosted, designed and copyright
© 1994 - 2026 by
Delta Media Group, Inc. -- Patent Pending --
206 S Saginaw Street | MLS# 20261087709
This single family home located at 206 S Saginaw Street, Montrose, Mi 48457 is currently listed for sale with an asking price of $169,900. This property was built in 1921 and has 3 bedrooms and 2 full baths with 1700 sq. ft. S Saginaw Street is located in the O A K S T R E E T subdivision within the Montrose school district. Search O A K S T R E E T real estate on lastrang.griffithrealty.com today.