LindaStrang

BEDS4
BATHS1 full 2 partial
SQUARE FEET2,400
MLS#20261058642
STATUSActive
PROPERTY TYPEResidential - Single Family
SUBDIVISIONB O N H E U R M A N O R S U B
SCHOOLGrossePointe
Property Description
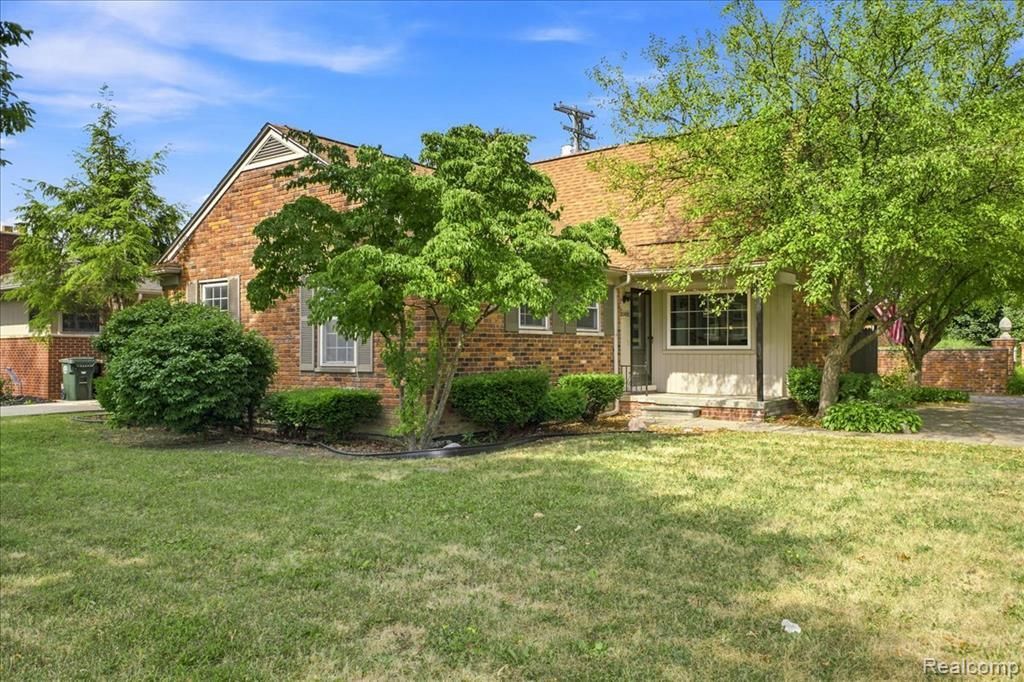
Beautiful Grosse Pointe living at it's finest! Enjoy this well maintained home with its hardwood floors, fireplace, finished basement, central air and attached garage. It is conveniently located within walking distance to Grosse Pointe North, the Library, shops, cafes and restaurants of the Mack corridor and surrounded by green space! This comfortable and well appointed home has plenty of space for a family, or extra rooms for singles and couples who need office space. There is a bathroom on every floor, finished basement with a wet bar, separate laundry space, toolroom, covered patio and roomy garage with parking for 2 cars. You will enjoy the benefits of extra light from the corner lot and quick access to parks, waterfront, world class hospitals, schools and nights out in downtown Detroit. All of this at a price point for first time buyers or downsizers!BATVAI room sizes estimated
Property Features
Property Type: Residential - Single Family
Basement: Partially Finished
Basement: Yes
Cooling: Central Air
Garage: 2 car attached
Heating: Forced Air, Natural Gas
Home Style: Bungalow
Lot Size: 0.12 Acres
Roof Type: Asphalt
Stories: 2.0
Taxes: $6,302
Year Built: 1933
Feature Descriptions
Days on Site: 38
Exterior: Brick
Lot Dimensions: 54X93
Parcel#: 40006080007000
Parking: Two Car Garage, Attached
Parking Notes: Two Car Garage, Attached
Sewer: Public Sewer
Summer Tax: 3742
Water: Waterat Street
Winter Tax: 2560
Room Sizes
Bedroom: 10 X 10
Bath Full: 8 X 6
Bath Lav: 4 X 4
Local Schools
School District: GrossePointe
Listed By / Shown By
Listed By
Agency Name: RE/MAX Leading Edge
Agency Phone: 3132777777
Shown By
Agent Name: Linda Strang
Agent Phone: (517) 546-5681
Agency Title: Griffith Realty

Estimate Your Payment
Estimated Payment
$ 1,280.08 per month $667.45 Principal & Interest $525.17 Property Tax $87.47 Homeowner's InsuranceChange Payment Information

IDX provided courtesy of Realcomp II Ltd.
©2021 Realcomp II Ltd. Shareholders
Privacy Policy / DMCA Notice / ADA Accessibility


This site is hosted, designed and copyright
© 1994 - 2026 by
Delta Media Group, Inc. -- Patent Pending --
20691 Wedgewood Drive | MLS# 20261058642
This single family home located at 20691 Wedgewood Drive, Grosse Pointe Woods, Mi 48236 is currently listed for sale with an asking price of $299,900. This property was built in 1933 and has 4 bedrooms and 1 full and 2 partial baths with 2400 sq. ft. Wedgewood Drive is located in the B O N H E U R M A N O R S U B subdivision within the GrossePointe school district. Search B O N H E U R M A N O R S U B real estate on lastrang.griffithrealty.com today.